
AS9100D
Aerospace Quality Management
A quality-management framework for aviation, space and defense supply chains. For your order, the drawing, customer clauses and required manufacturing records define the controls.
Download Certificate
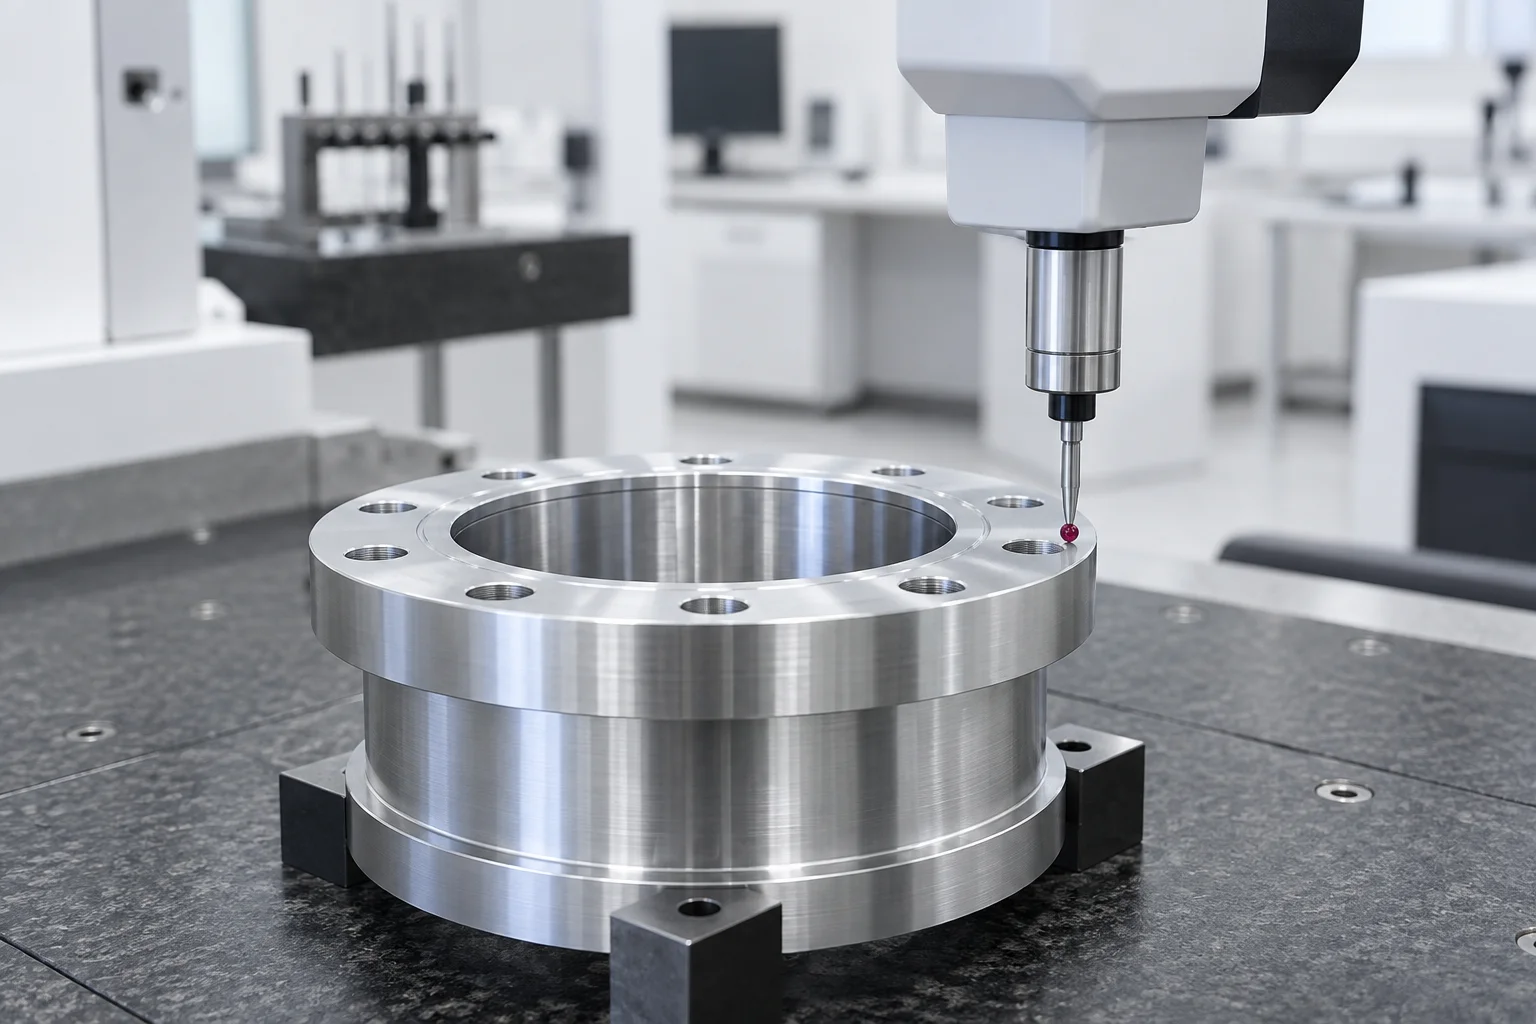
Rocentric links your drawing to process controls, dimensional inspection and traceable order records.
Our factory capability profile records the systems below. Request current certificate copies, site and scope details for supplier qualification; certification does not replace inspection against your drawing.
Aerospace Quality Management
A quality-management framework for aviation, space and defense supply chains. For your order, the drawing, customer clauses and required manufacturing records define the controls.
Automotive Quality Management
A quality-management framework for automotive production. Process-risk review and customer-specific approval requirements inform the relevant production controls.
Measurement Management
A measurement-management framework addressing measurement processes and measuring equipment. It supports the selection and control of methods used to demonstrate dimensional conformity.
Inspection is built into the route. Each checkpoint confirms the status of the part before it moves to the next operation.
Confirm the drawing revision, material, special characteristics and reports.
Agree the datum scheme, acceptance criteria, inspection method and any sampling or customer approval requirements before production.
Check material identity, condition and certificates against the order.
Record the heat or batch reference and connect accepted stock to the work order. Resolve mismatched grades, condition or documentation before use.
Verify the setup and measure the first part against the drawing.
Record the required drawing characteristics, measurement results and deviations. Correct setup or program issues and recheck affected features.
Monitor critical dimensions at the planned inspection intervals.
Review tool wear and dimensional trends. Record adjustments and recheck affected features before continuing the batch.
Check requirements affected by deburring, finishing or heat treatment.
Review treatment records and inspect affected fits, surface condition or coating requirements according to the final drawing and agreed plan.
Review finished parts, identification, documents and packaging.
Confirm quantity, required inspection results and material or finish records. Identify and segregate nonconforming parts before shipment.
120+ inspection devices and instruments support dimensional, surface, hardness and material checks across the measurement room, production floor and final-inspection area. The feature, tolerance, access and acceptance criteria determine the appropriate method.
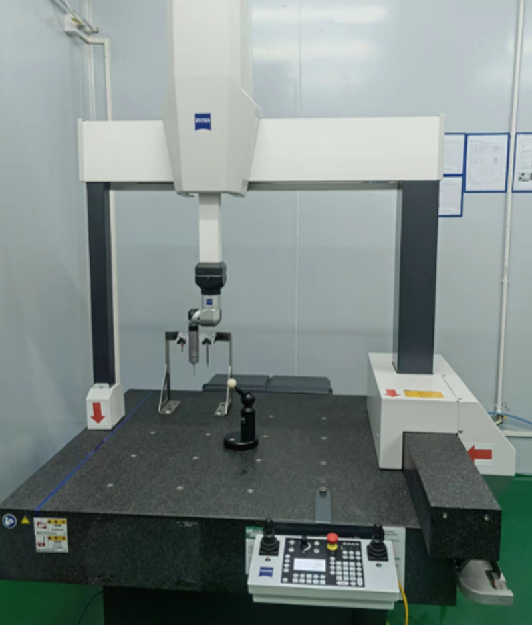
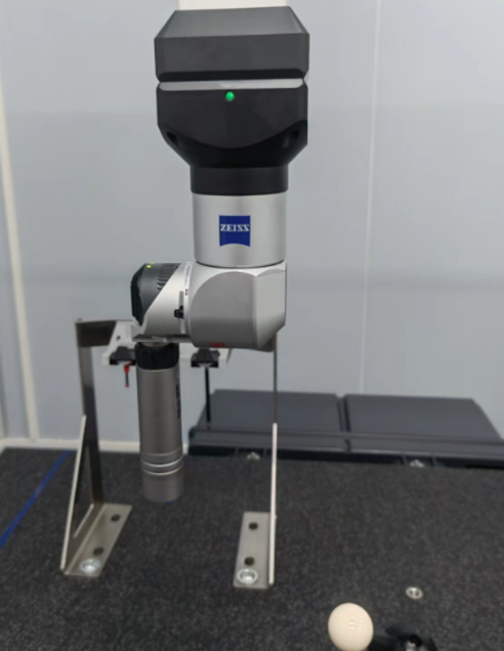
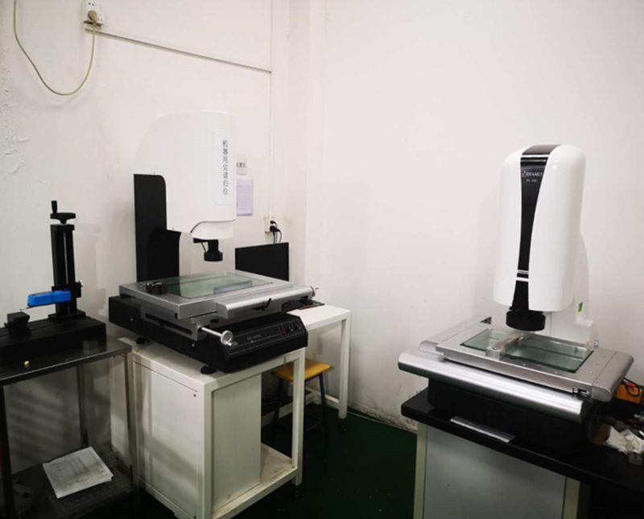
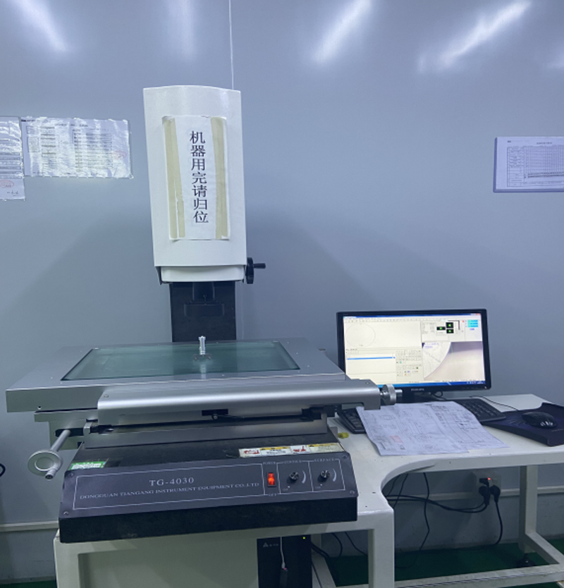
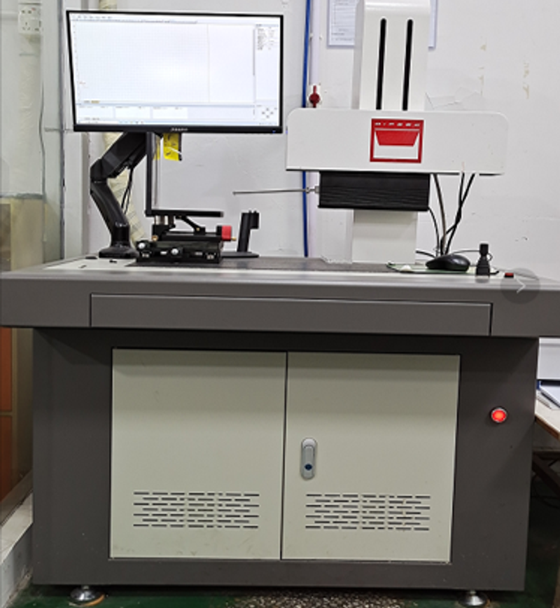
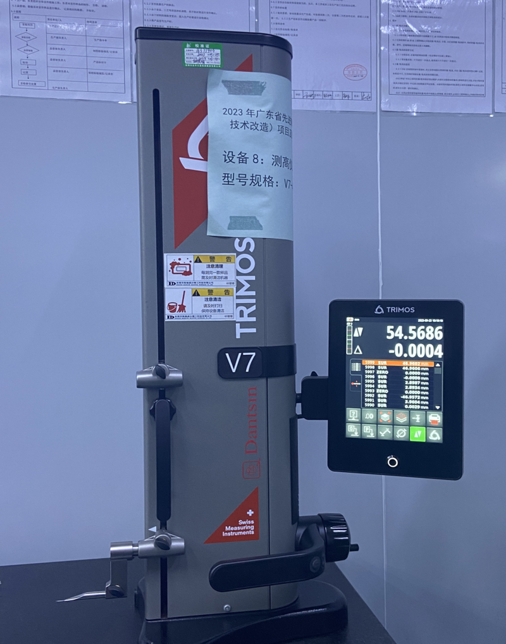
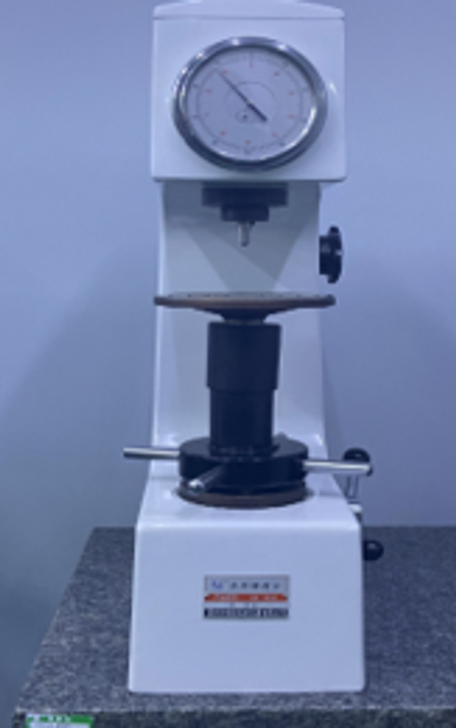
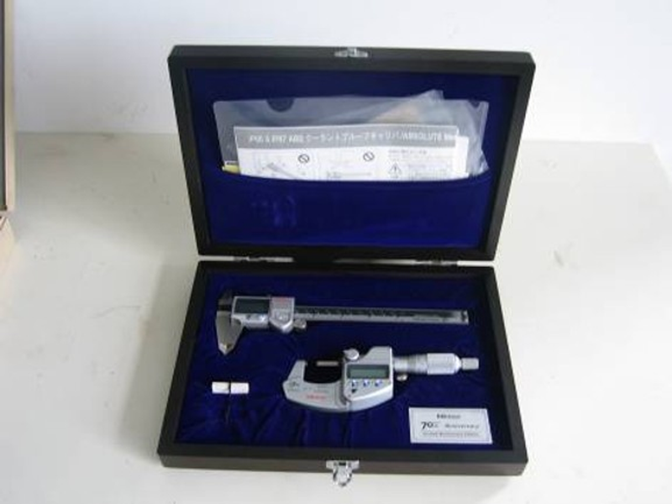
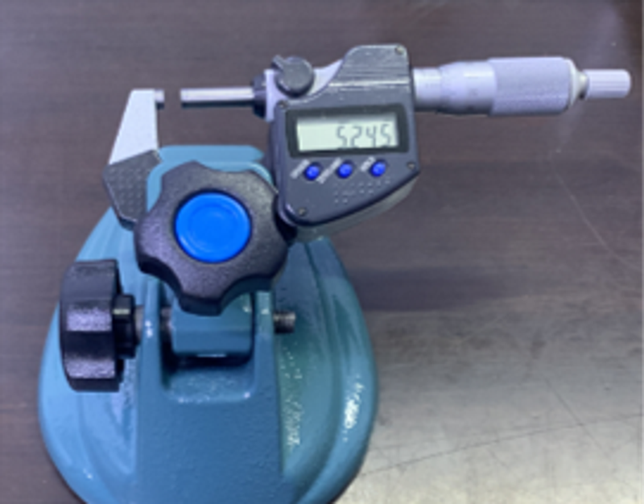
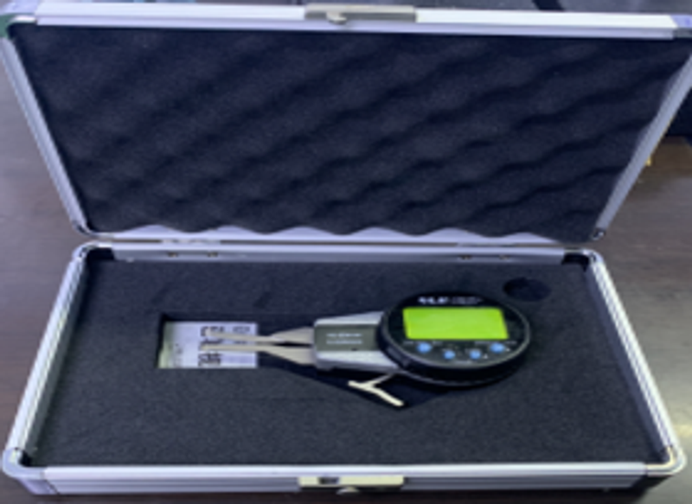
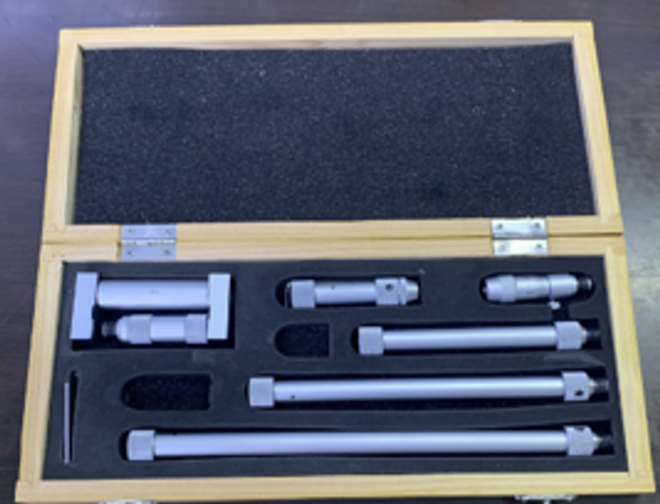
Our measurement equipment covers dimensional, visual, surface, hardness and material checks. Models and ranges below follow our supplied equipment records; the feature and agreed acceptance criteria determine which instrument is used.
| Equipment | Listed Model Or Specification | Inspection Use |
|---|---|---|
| Coordinate Measuring Systems | ZEISS: 700 × 700 × 600 mm; second system: 500 × 600 mm as listed. | Drawing-defined dimensions, hole positions and geometric relationships to the agreed datums. |
| 2.5D Optical Measuring Systems | 200 × 300 mm; 300 × 400 mm. | Non-contact checks of visible profiles, edges and accessible hole patterns. |
| Microscopes | 10 instruments listed; model not specified. | Magnified visual inspection of burrs, edges and surface condition. |
| Contour / Roughness Instrument | Model and range not specified. | Profile and surface-finish checks on accessible functional surfaces. |
| Surface Roughness Tester | Model and measurement parameter not specified. | Drawing-defined surface-finish checks at the specified measurement locations. |
| Outside Micrometers | Selected ranges from 0–25 mm to 125–150 mm; includes a 5–30 mm instrument. | External diameters and thicknesses within the selected instrument range. |
| Inside Micrometers | Selected ranges from 12–16 mm to 75–88 mm; a 50–600 mm instrument. | Internal dimensions using the appropriate contacts and setup. |
| Blade, Lever And Wall-Thickness Micrometers | Blade: 25–50 mm; lever: 0–25, 25–50 and 50–75 mm; wall thickness: 0–25 mm. | Feature-specific checks where standard micrometer contacts are unsuitable. |
| Digital Calipers | 0–150 mm; 0–200 mm; 0–300 mm. | Accessible external, internal and step dimensions using the appropriate measuring faces. |
| Dial Calipers | 0–150 mm. | Accessible dimensions within the instrument range. |
| Digital Internal Caliper Gauges | 10–20 mm; 20–40 mm. | Internal features accessible to the gauge contacts. |
| Bore Indicators | Internal micrometer indicator: 35–50 mm; internal dial indicator: 0–10 mm as listed. | Comparative bore checks with the appropriate reference and setup. |
| Dial Indicators | 0–30 mm; 0–50 mm. | Comparative displacement and setup checks. |
| Height Measuring Instrument | V7-400; 0–400 mm. | Height and comparative dimensional checks from a defined reference surface. |
| Height Indicators And Gauges | Listed ranges include 0–25 mm, 0–25.4 mm and 0–50.8 mm; includes a Mitutoyo height indicator. | Height and comparative checks in measurement, production and final inspection. |
| Stone Surface Plates | 500 × 800 mm; 600 × 900 mm. | Reference surfaces for dimensional setup and measurement. |
| Gauge Blocks And Feeler Gauges | Gauge blocks: 1.005–100 mm; feeler gauge: 32-piece set. | Dimensional references, instrument setup and gap checks. |
| Rockwell Hardness Tester | HR-150A. | Specified Rockwell hardness checks for the material and part. |
| Vickers Hardness Tester | HV-1000. | Specified Vickers hardness checks for the material and part. |
| X-Ray Fluorescence Spectrometer | DX-320L. | Elemental analysis where the material and required elements are suitable for the method. |
| Air-Gauge Measuring Instrument | AEC-300. | Applicable bore checks using the appropriate gauge setup. |
| Coating Thickness Gauge | CT-100. | Specified coating measurements using a method suitable for the substrate and finish. |
| Electronic Scale | 4 g to 6 kg. | Mass checks within the listed range. |
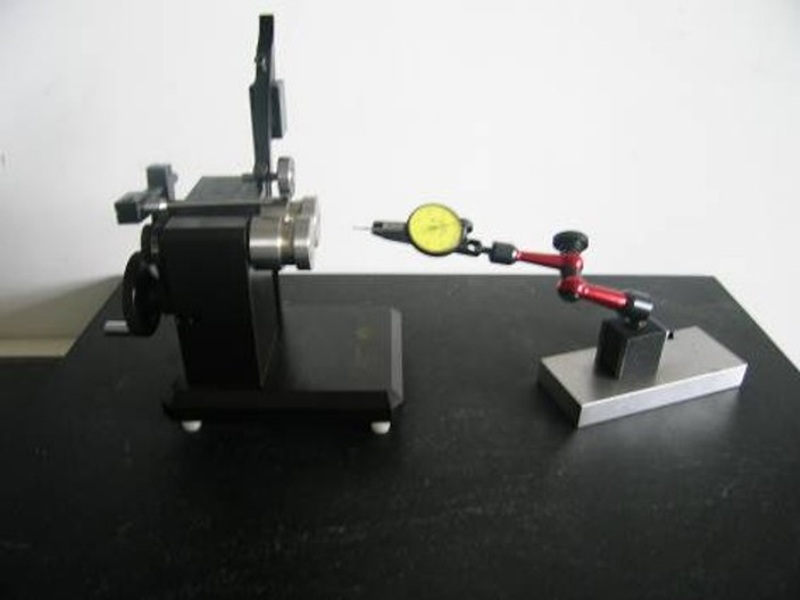
| Concentricity And Runout Fixture | Fixture and dial indicator shown in the supplied factory photograph; model not specified. | Comparative runout checks using a defined part setup and reference surfaces. |
| Equipment | Listed Quantity | Brands And Models | Process And Inspection Focus |
|---|---|---|---|
| Mill-Turn Machines | 6 | MAZAK QTC100MY L/500 (4); TSUGAMI M08SY-II (1); Deshan CNC-08MY (1). | Turned and milled features, cross-holes and related datums. The listed TSUGAMI machine has twin spindles; the Deshan machine is listed as five-axis mill-turn. |
| CNC Lathes | 26 | MAZAK QTC100MY L/500 (7); QTE200 L/300 and L/500 (4); QTE100 L/300 and QTE-100L (15). | Diameters, bores, shoulders, grooves and threads, with checks focused on concentric features and assembly fits. |
| Horizontal Machining Centers | 2 | MAZAK HCN5001L (1); HCN5000L (1), both listed with twin worktables. | Multi-face machining with workholding and datum transfer planned around the inspection requirements. |
| Vertical Machining Centers | 49 | MAZAK VCN-430AL, VTC-160AN, VCS430AL and VCE-430AL (26); FANUC ROBODRILL (9); Qiaofeng T-5A (13); Daxing D-600 (1). | Faces, pockets, hole patterns, housings and plates. Fixture access and the inspection route are reviewed together. |
| Five-Axis And 3+2 Machining | 3 | MAZAK VARIAXIS C-600 (1); FANUC ROBODRILL listed as five-axis (1); Qiaofeng VH-85 listed as 3+2 (1). | Features on multiple faces and angled orientations, with datum relationships and measurement access defined before machining. |
| Honing | 1 | Sunnen SSH1680GN50 (1). | Bore finishing, with final size and specified surface condition checked against the drawing. |
| Extrusion Honing | 2 | SPR-SH51 (2). | Finishing of suitable accessible passages and internal surfaces, with the processing route reviewed for the part geometry. |
| Surface Grinding | 1 | Okamoto surface grinder (1). | Planar surface finishing, with drawing-defined thickness, flatness and surface-finish requirements included in the inspection plan. |
Define the evidence with the RFQ. Report format, inspection coverage and additional studies affect the plan, quotation and delivery schedule.
Material records should identify what was purchased, what entered production and which finished batch it supports. The required document set is agreed with the purchase order.
| Record | What It Contains | When Applicable |
|---|---|---|
| Material Certificate | Specified grade, condition and available supplier test results. | When Required By The Order |
| Heat Or Batch Reference | Material identity linked to the work order and delivered batch. | Traceability Requirements |
| Finish Records | Specified treatment and relevant process or inspection evidence. | Parts With Specified Treatments |
| Certificate Of Conformance | Part identification, revision and the agreed statement of conformity. | When Requested |
Inspection records connect each reported result to a defined characteristic and drawing revision. Report format, coverage and measurement requirements are established before the first build.
| Record | What It Contains | When Applicable |
|---|---|---|
| First-Article Report | Drawing characteristics, measured results and disposition of deviations. | First Builds Or Agreed Changes |
| Dimensional Report | Results for the characteristics and sampling specified in the plan. | Order-Specific Inspection |
| CMM Results | Relevant dimensional and geometric results using the agreed datums. | Features Requiring CMM Inspection |
| Surface Inspection Records | Specified roughness, edge or visual acceptance results. | Drawing-Defined Requirements |
For programs requiring structured production approval, agree the submission level, applicable studies and customer forms early. A first-article report alone does not demonstrate long-term process capability.
Explore PPAP Support| Record | What It Contains | When Applicable |
|---|---|---|
| Process Flow And Control Plan | Operation sequence, characteristics, inspection frequency and reactions. | Agreed Production Approval Plan |
| PFMEA | Manufacturing risks linked to preventive and detection controls. | When Required By The Program |
| MSA And Capability Studies | Measurement-system and production data using the agreed study method. | Specified Characteristics |
| PPAP Submission | Applicable evidence and customer approval records for the agreed level. | Customer-Required PPAP |
Apply your drawing and customer requirements to the inspection plan. Industry context helps identify the features and records that need particular attention.
Sealing faces, hole patterns, surface condition and material identity. Include specified cleanliness or additional test requirements with the RFQ.
Small critical dimensions, burr and edge acceptance, specified materials and batch records. Device-specific regulatory requirements remain with the device manufacturer.
Drawing revision, material condition, geometric characteristics and first-article evidence. Confirm quality clauses and any special-process records before production.
Concentric features, bearing fits, runout and mating dimensions. Relate measurement to the datums that control assembly and motion.
Parts that do not meet the agreed requirements are identified and segregated for disposition. Rework and departures from the drawing are reviewed; customer approval is obtained where required, and affected characteristics are reinspected.
Changes to drawings, materials, processing or inspection requirements are recorded before implementation. Corrective actions address the cause of the issue and their effectiveness is checked against the agreed requirements.
Separate affected parts and establish the part, revision and batch involved.
Agree the disposition and any required customer authorization before further processing.
Check affected characteristics and document the accepted result.
The inspection coverage and report format are agreed with the order. Specify a ballooned drawing, full first-article report or customer template with the RFQ so the required inspection and documentation can be planned and quoted.
Inspection frequency is defined by the agreed plan, the characteristic and the order requirements. Do not assume 100% measurement of every feature unless it is explicitly specified and confirmed.
PPAP, PFMEA, control plans, MSA and capability studies can be reviewed against the program requirements. Confirm the submission level, special characteristics, study method, trial quantity and customer forms before production.
Nonconforming parts are identified and segregated for review. Rework or any departure from the drawing requires the appropriate disposition and, where needed, customer approval. Affected characteristics are checked again and the agreed change is documented.
Request the certificate copies and relevant measurement-management documentation during supplier qualification. Check the certified entity, site, scope and validity against your purchasing requirements. Certification does not replace part-specific inspection or customer product approval.