CNC Milling Services

We machine complex prismatic and multi-face components from prototype through repeat production. MAZAK, FANUC, Qiaofeng and Daxing capacity combines 3-axis efficiency with 5-axis access for demanding contours and feature relationships, supported by fixture engineering, DFM, in-process control and dimensional verification for aerospace, semiconductor, robotics and medical applications.

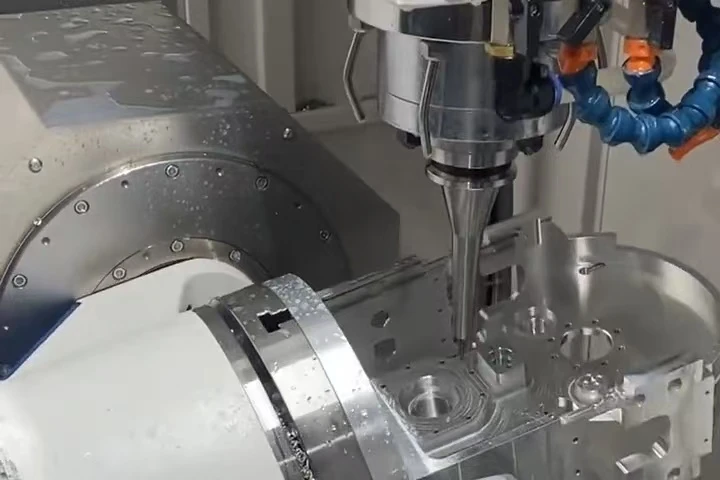
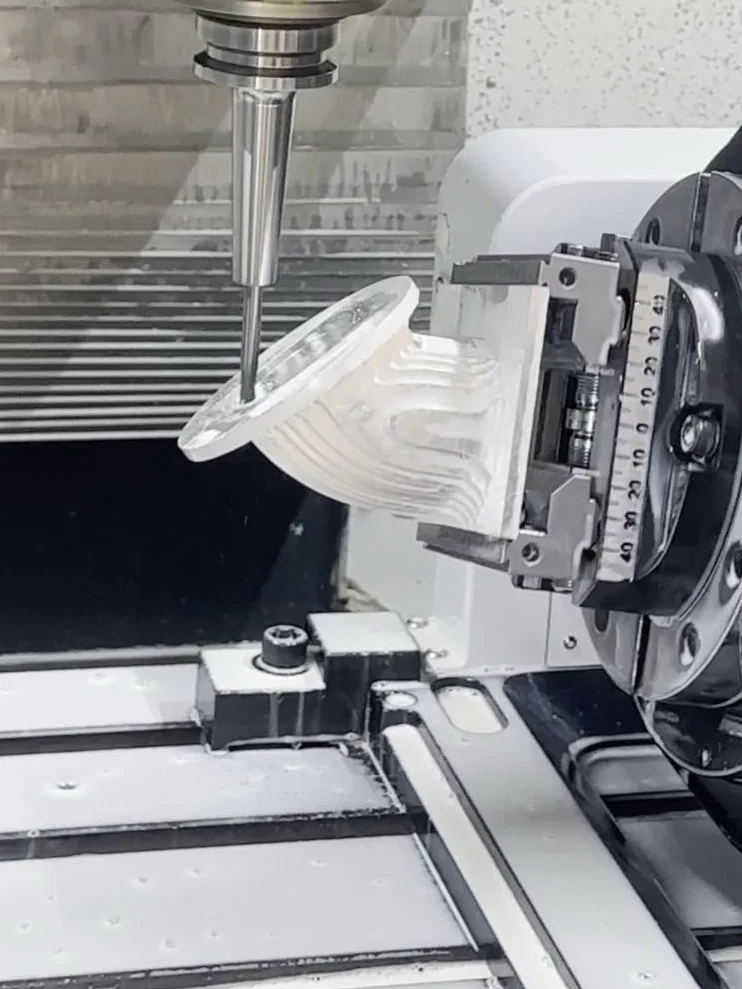
CNC milling spindle cutting a metal workpiece on a rotary fixture

CNC Milling Capacities

Our CNC milling services combine MAZAK, FANUC, Qiaofeng and Daxing 3-axis and 5-axis platforms to produce precision housings, brackets, manifolds and multi-face components. Five-axis tool access reaches angled holes, deep pockets and contoured surfaces with fewer setups, preserving datum continuity and feature alignment. DFM review addresses thin walls, tool access and workholding before machining to reduce avoidable cost and rework.

From prototypes to repeat production, CMM inspection and requested material records support drawing-defined quality requirements. Complete RFQs receive an engineering response within one working day; the quotation follows confirmation of the manufacturing scope.

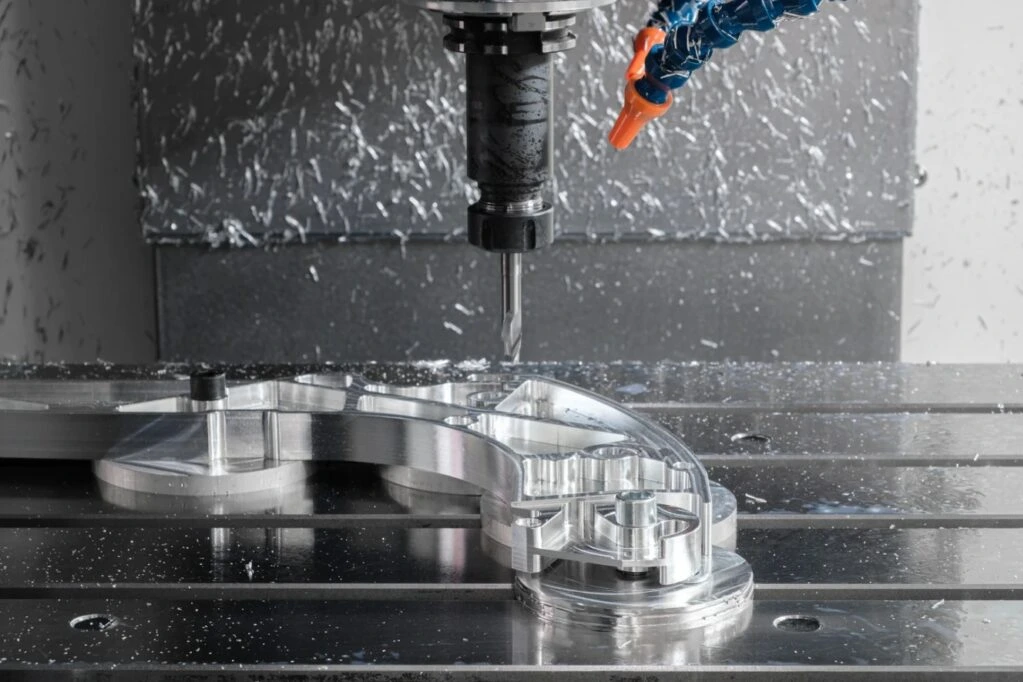
CNC milling spindle above a contoured metal component clamped to a machine table, with milled pockets and bores

The CNC Milling Machines We Run

The listed vertical machining group includes 26 MAZAK machines, 9 FANUC ROBODRILL machines, 13 Qiaofeng T-5A machines and 1 Daxing D-600 machine. 3 listed five-axis and 3+2 machines support compound angles, contours and multi-face access. Platform and fixture selection follow the part envelope, material, datum structure, tool reach and inspection access.

MAZAK

Vertical machining centers for stable face, bore, pocket and hole-pattern work, using planned fixtures and repeatable datum references for prototype and production programs.

  • VCN-430AL / VTC-160AN
  • VCS430AL / VCE-430AL
  • 3-Axis Milling
  • Repeat Production Cells

FANUC / Qiaofeng / Daxing

A broad machine group for efficient prismatic-part production, repeat fixtures and flexible routing across aluminum, stainless steel, alloy steel and engineering materials.

  • FANUC ROBODRILL: 9
  • Qiaofeng T-5A: 13
  • Daxing D-600: 1
  • Fixture-Based Production

TAIKAN

Vertical machining platforms support faces, pockets, bores and hole patterns, with fixture planning and inspection access reviewed against the released drawing.

  • Prismatic Components
  • Pockets And Hole Patterns
  • Fixture-Based Machining
  • Drawing-Defined Inspection

CNC Milling Capacity And Tolerances

Compare our confirmed 3-axis and 5-axis milling capabilities below. Final results depend on part geometry, material stability, stock condition, fixture rigidity, tool reach, wall thickness and measurement access. Flatness and parallelism across large faces can be more demanding than a simple linear dimension, while deep pockets and thin walls may require staged roughing, stress relief or revised geometry during DFM review.

Capability3-Axis CNC Milling5-Axis CNC Milling
Maximum Part Size4000 × 1500 × 600 mm1000 × 500 × 500 mm
Standard Machining Tolerance±0.05 mm to ±0.10 mm±0.015 mm to ±0.03 mm
High Precision ToleranceDown to ±0.025 mmDown to ±0.01 mm achievable under optimal conditions
Hole-To-Hole Position Accuracy±0.03 to ±0.08 mm±0.01 to ±0.03 mm
Perpendicularity (Per 100 mm)0.04–0.10 mm0.01–0.03 mm
Flatness (Per 200 mm)0.03–0.10 mm0.01–0.03 mm
Surface Roughness (Ra)Ra 1.6–3.2 µm, down to Ra 0.8 µmRa 0.4–1.6 µm, down to Ra 0.2–0.4 µm (post-process required)

How Our CNC Milling Service Process Works

The manufacturing sequence covers drawing and technical requirements review, process planning, incoming material inspection, first article inspection, production machining, surface treatment and final inspection. Machining instructions and inspection records are tied to the approved drawing revision and production batch.

Materials For CNC Milling

Material behavior influences tool selection, cutting speed, heat control, distortion risk, chip evacuation and fixture design. We review alloy, temper, stock condition, stress state, post-machining treatment and required certification before releasing the route.

ImageMaterial FamilyRegular GradesPerformance AdvantagesTypical Applications
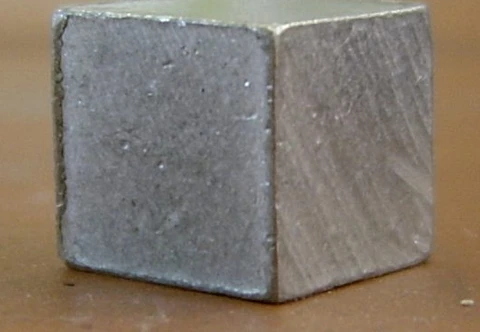
An aluminum square billet with straight edges and visible surface textureAluminum
  • 6061-T6
  • 7075-T6
  • 7050
  • 5083
  • MIC-6 cast plate
Low density, high machinability and good thermal conductivity; selected aerospace grades provide high strength while cast plate supports stable precision fixtures and bases.Aerospace brackets, semiconductor structures, robotics frames and thermal components
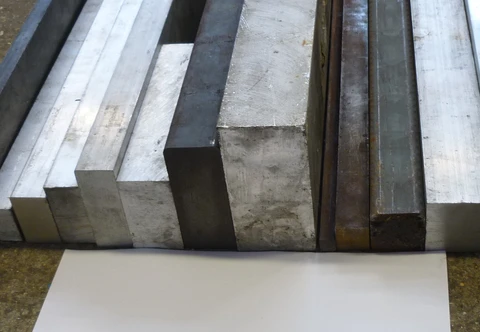
Rectangular metal bar stock with square corners and cut end facesStainless Steel
  • 303
  • 304
  • 316L
  • 17-4PH
Corrosion resistance, clean-service compatibility and strength, with precipitation-hardening grades available for higher mechanical requirements.Medical equipment, vacuum manifolds, semiconductor hardware and precision housings
Rectangular metal bar stock with square corners and cut end facesCarbon And Tool Steel
  • 1018
  • 1045
  • 4140
  • A2
  • D2
Strength, stiffness and wear resistance with heat-treatment options; tool steels support hardened wear surfaces and production tooling.Machine components, fixtures, wear plates and industrial equipment
Rectangular metal bar stock with square corners and cut end facesTitanium
  • Ti-6Al-4V (Grade 5)
  • Ti-6Al-4V ELI
High strength at low weight and excellent corrosion resistance, requiring rigid workholding, conservative engagement and controlled heat removal.Aerospace structures, medical equipment and high-performance assemblies
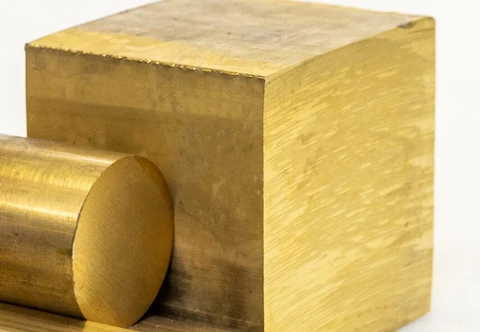
A rectangular brass billet with flat faces, square corners and visible cut marksCopper And Alloys
  • C110 copper
  • C360 brass
  • C17200 beryllium copper
  • bronze
Electrical and thermal conductivity or bearing performance, with selected alloys offering higher strength and fatigue resistance.Electrodes, contacts, thermal components, fittings and wear interfaces
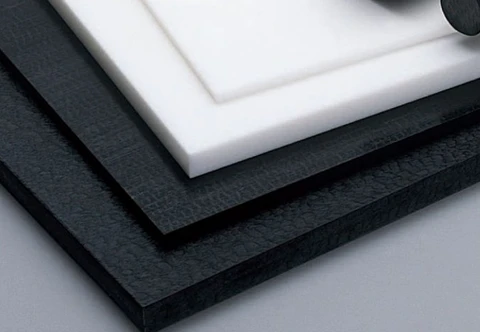
Stacked rectangular black and white polymer stock with straight cut edgesEngineering Plastics
  • POM (Acetal)
  • PEEK
  • PEI (Ultem)
  • Polycarbonate
  • PTFE
  • G-10
Low mass, chemical resistance, insulation and low-friction options; heat generation and clamping pressure are controlled to limit distortion or surface damage.Medical, semiconductor, electrical and lightweight equipment components

Surface Finishes

Surface treatments are planned with masking, dimensional allowance, thread and bore protection, cosmetic zones and post-finish verification in mind. One order can cover machining, qualified finishing and the agreed inspection scope.

As-MachinedRa Per Machining Route And Drawing

A finish left directly by the cutting process, with controlled tool marks and no additional surface treatment. The process capacity table and drawing define the required roughness.

Typical Applications: Robotics journals and bearing seats

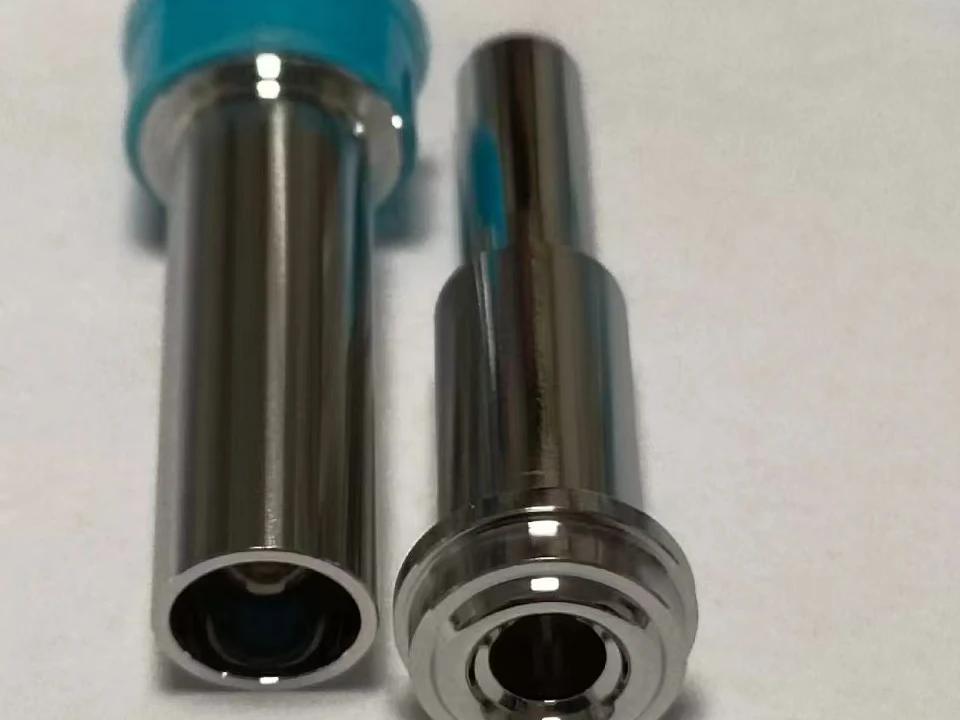
PolishingRa 0.2 µm

A mechanical finishing process that smooths the surface to reduce roughness and improve sealing, cleanability or appearance.

Typical Applications: Semiconductor sealing faces and vacuum bores

Two polished metal components with reflective cylindrical surfaces and hollow bores
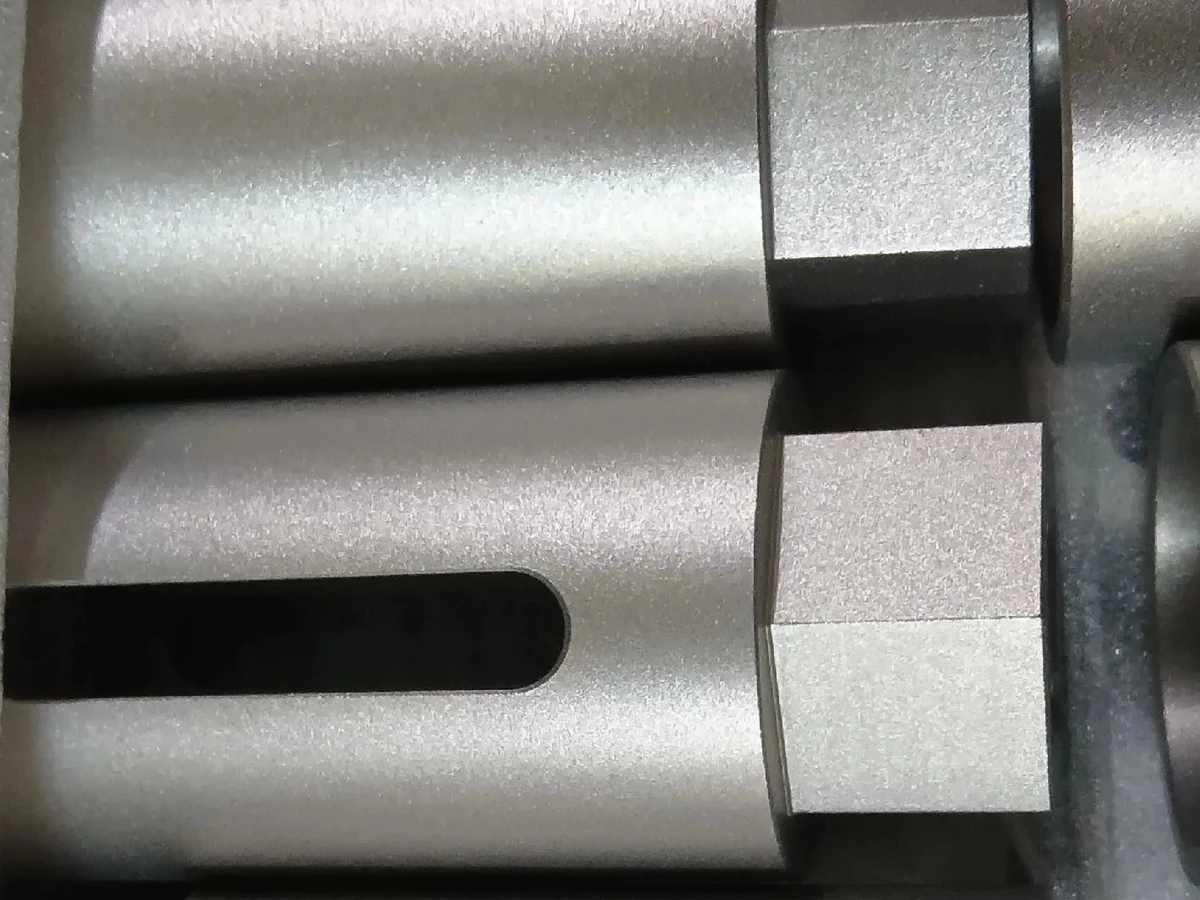
Bead BlastingUniform matte texture

A surface treatment that creates a uniform matte texture by blasting fine abrasive media onto the part surface.

Typical Applications: Aerospace and robotics surfaces

Matte-textured cylindrical metal components with flats and a longitudinal slot
Anodizing (Type II)Natural or custom color; thickness, sealing and masking per drawing

Type II anodizing builds a protective oxide layer on aluminum for corrosion protection and appearance. Clear natural and dyed finishes are color options within the same process. A custom color reference and acceptance sample can be specified.

Typical Applications: Aluminum housings, robotics arms, brackets and visible components

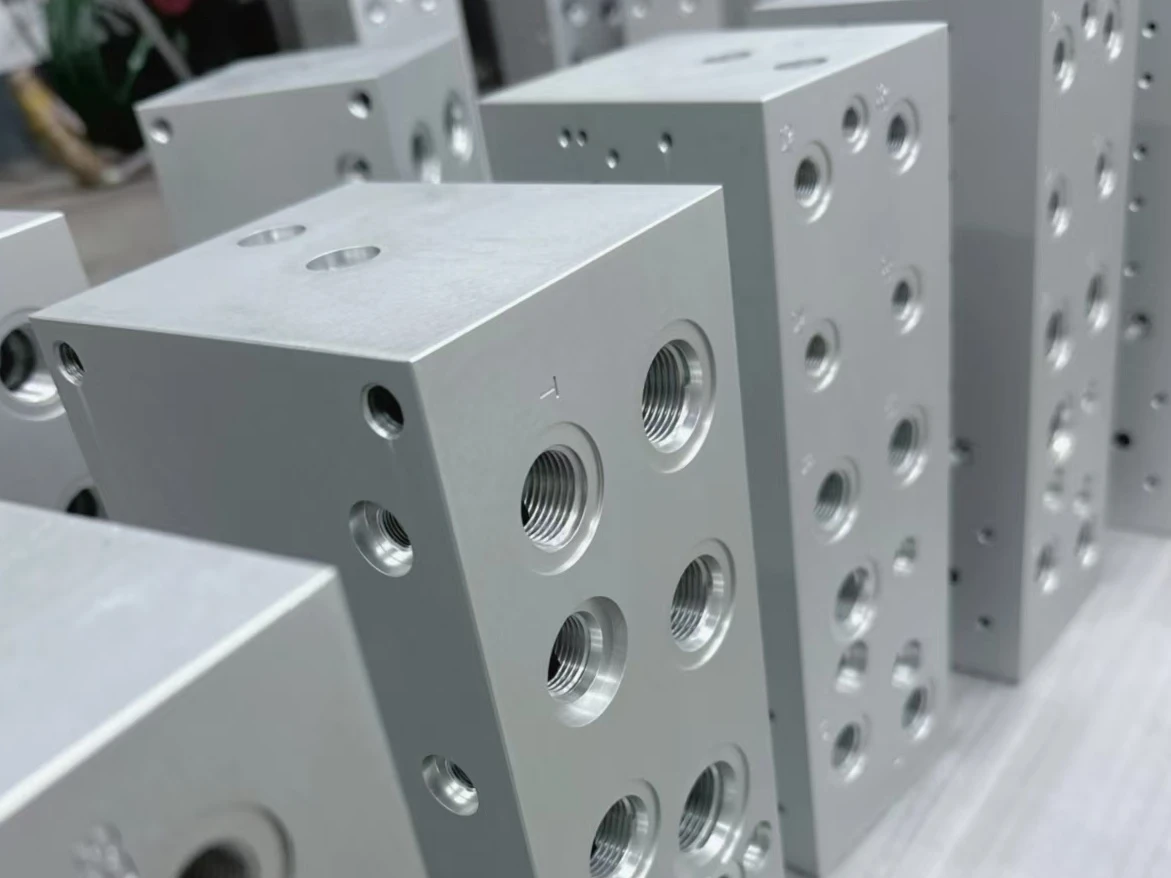
Natural-colored anodized metal blocks with threaded bores and side holes
Hard Anodizing (Type III)Type III hardcoat; thickness, sealing and masking per drawing

Hard anodizing is selected for wear-resistant aluminum surfaces. Coating allowance and masking are planned around critical fits; any hardcoat color requirement is reviewed with the specified alloy and thickness.

Typical Applications: Sliding guides, bushings and wear-contact aluminum components

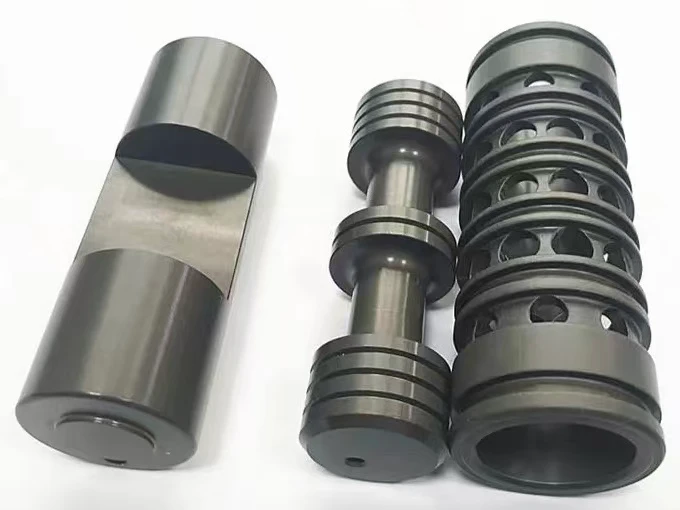
Dark hard-anodized cylindrical parts with grooves, shoulders and machined flats
PassivationAMS 2700 / ASTM A967

A chemical treatment for stainless steel that removes free iron from the surface and supports its natural corrosion resistance.

Typical Applications: 316L semiconductor and vacuum parts

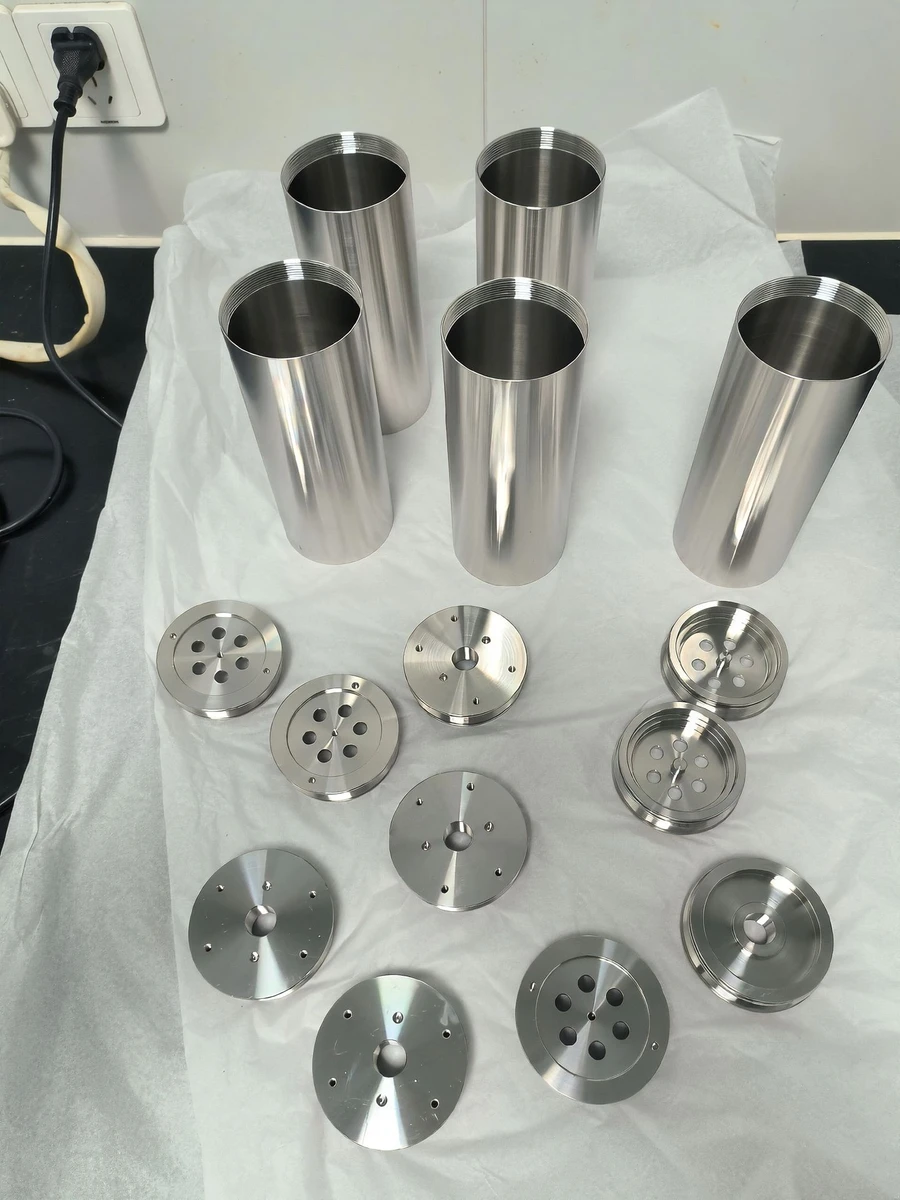
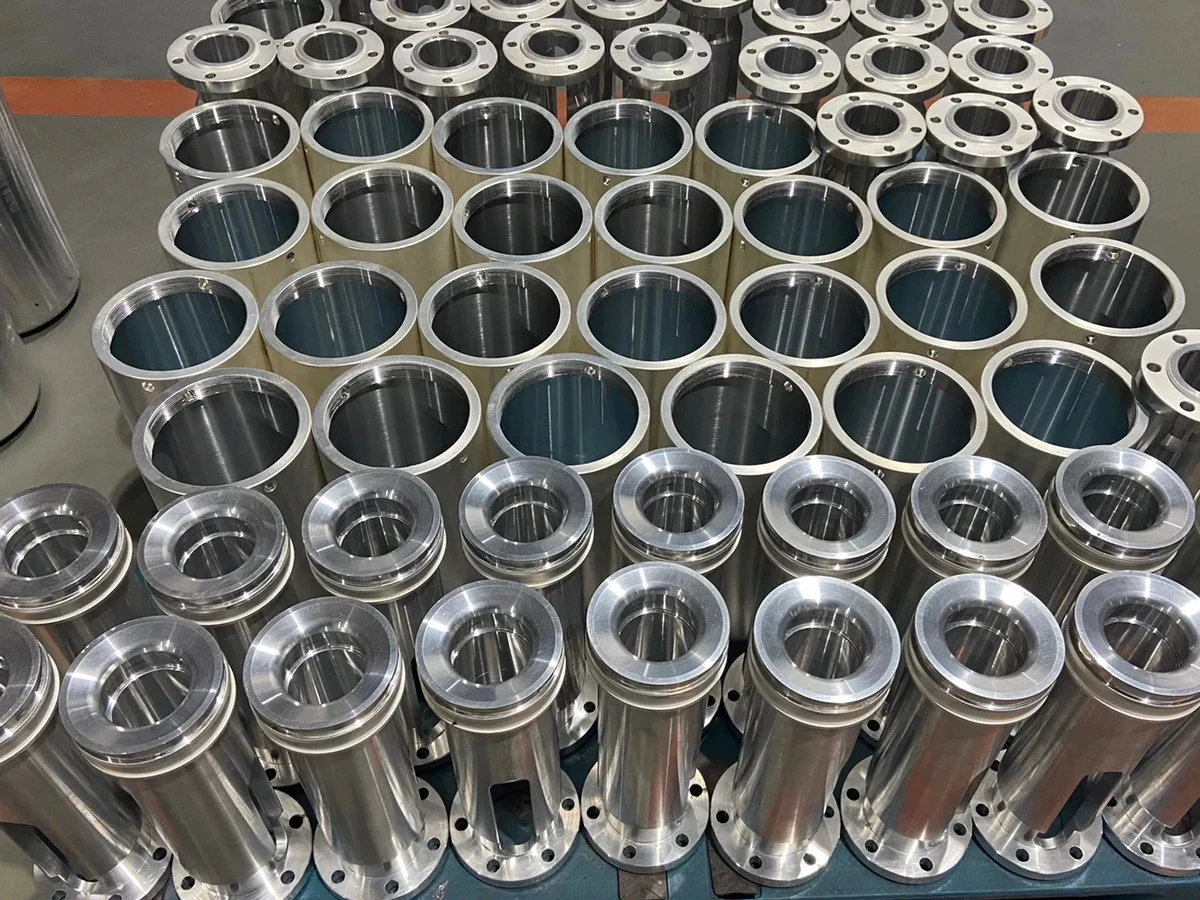
Stainless cylindrical housings and circular end plates arranged on a white sheet
Electroless Nickel Plating5–50 µm, uniform on bores

A chemically deposited nickel coating that provides consistent thickness on complex geometry and improves corrosion and wear resistance.

Typical Applications: Semiconductor chambers and robotic leadscrews

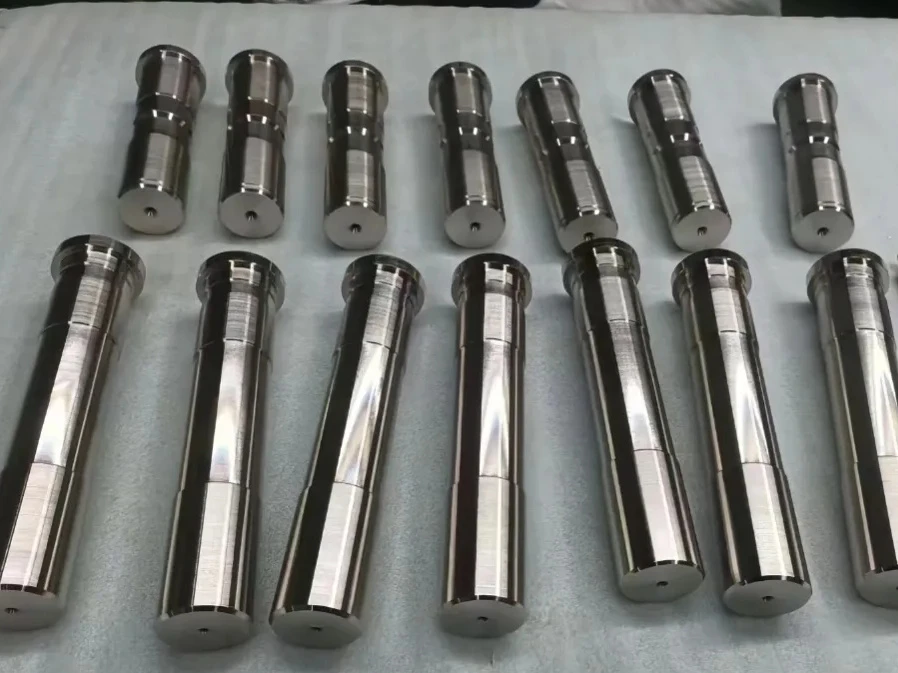
Nickel-finished metal shafts with stepped diameters arranged on a white sheet
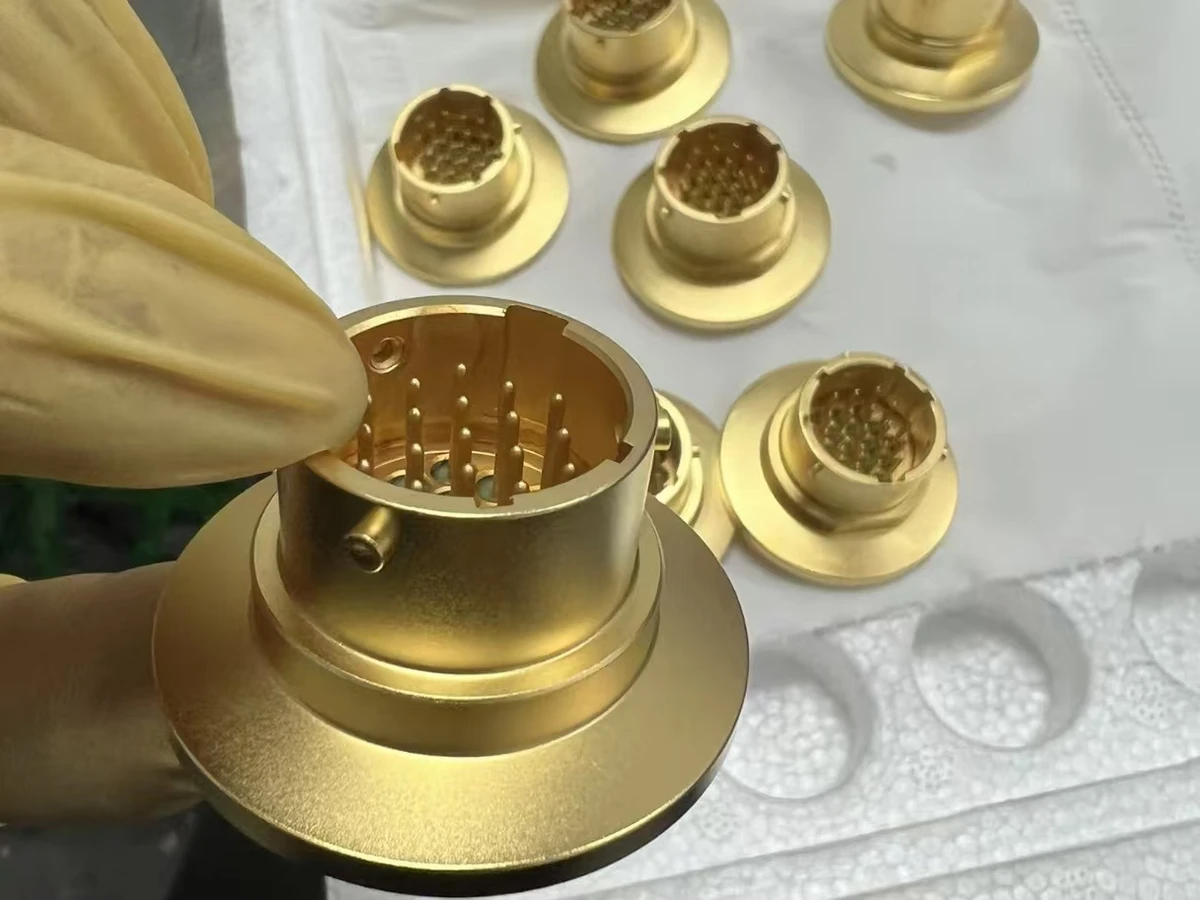
Gold PlatingPer semiconductor specification

A corrosion-resistant precious-metal coating that provides stable electrical contact performance and low contact resistance.

Typical Applications: Precision contacts and semiconductor electrodes

Gold-colored connector housings with flanges and contact pins
Silver PlatingPer semiconductor specification

A highly conductive metallic coating used to improve electrical and thermal transfer on functional component surfaces.

Typical Applications: High-current contacts and conductive components

Silver-finished cylindrical components with bores and mounting flanges arranged in rows
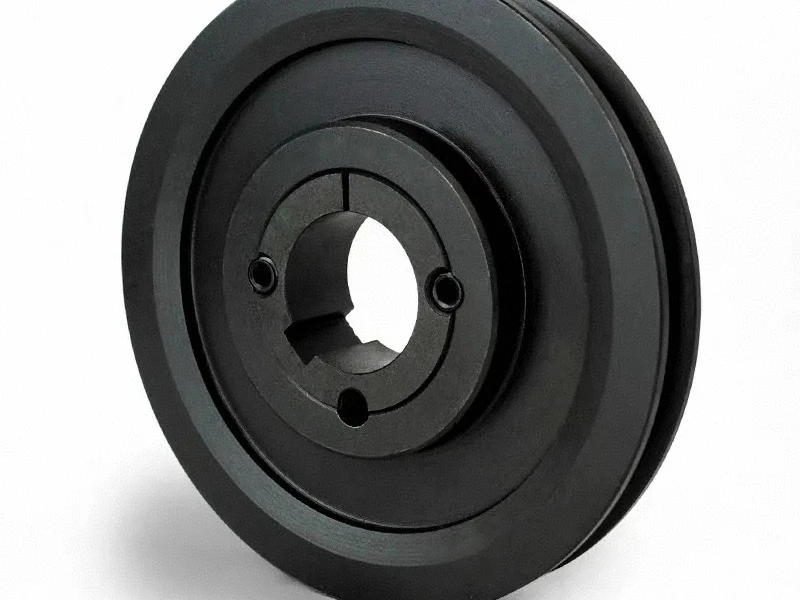
Black OxideDrawing-specified military standard

A thin conversion finish for ferrous metals that reduces glare and adds mild corrosion protection with the specified seal or oil.

Typical Applications: Steel fasteners, tooling and fixtures

Black-finished circular metal component with a keyed bore and concentric steps
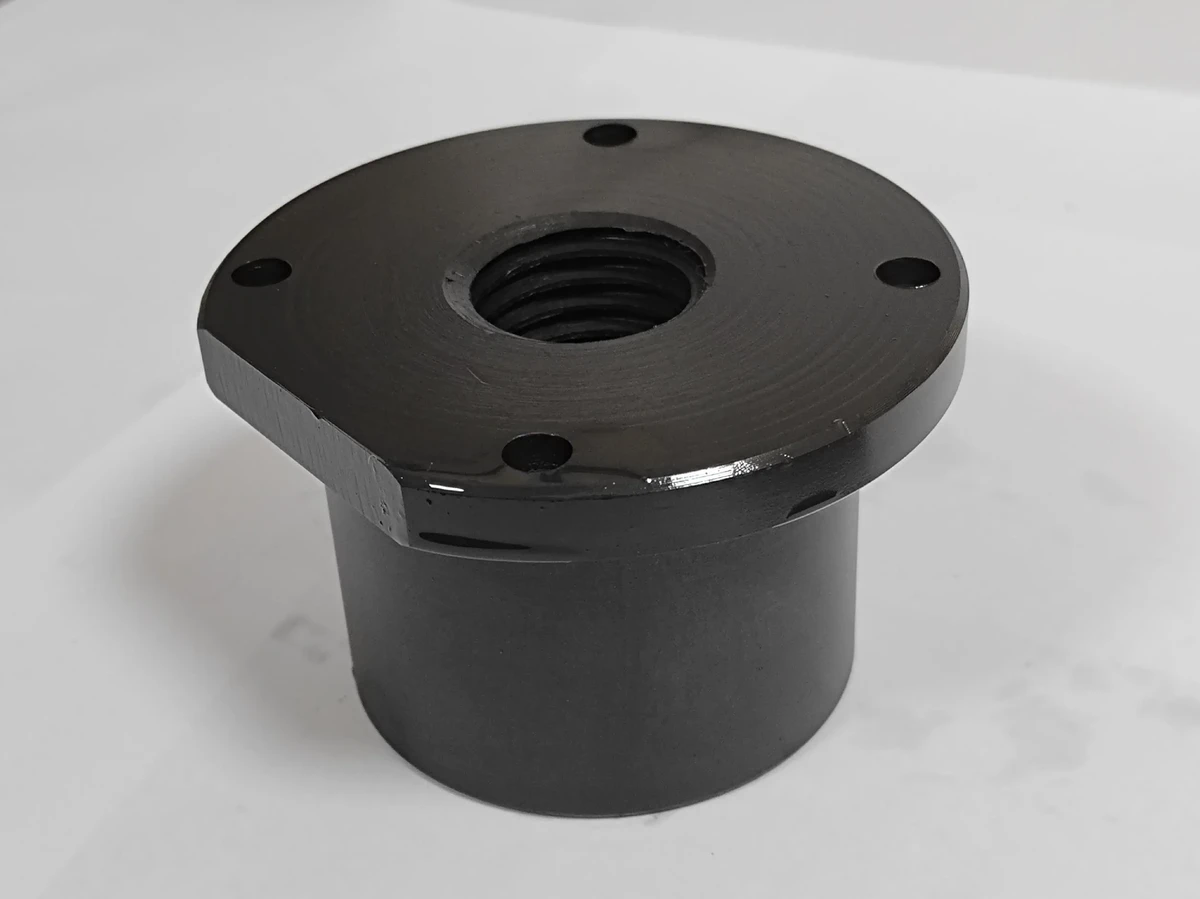
Phosphate CoatingDrawing-specified military standard

A crystalline conversion coating for steel that improves lubricant or paint adhesion and supports wear-in and corrosion protection.

Typical Applications: Aerospace fasteners and wear components

Dark phosphate-finished cylindrical component with an internally threaded flange
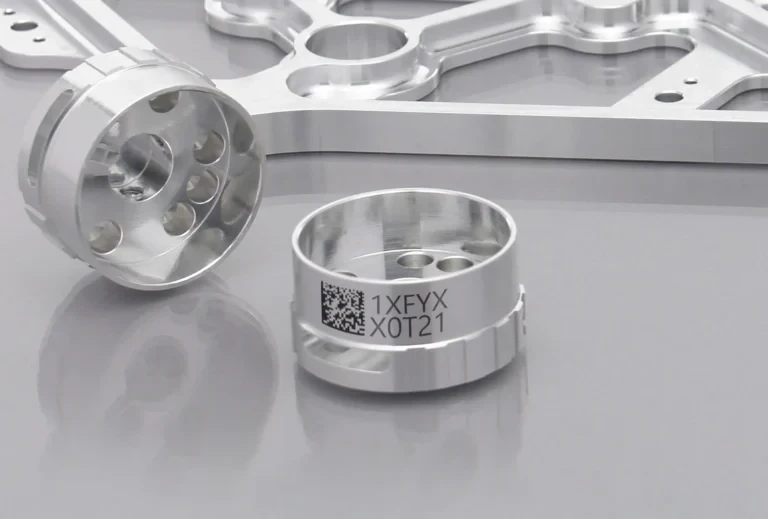
Laser EngravingDeep or surface marking

A permanent marking process for part numbers, lot codes and traceability without adding a separate label.

Typical Applications: Traceability and part numbers

Machined metal ring with a two-dimensional code and alphanumeric laser marks on its outer surface
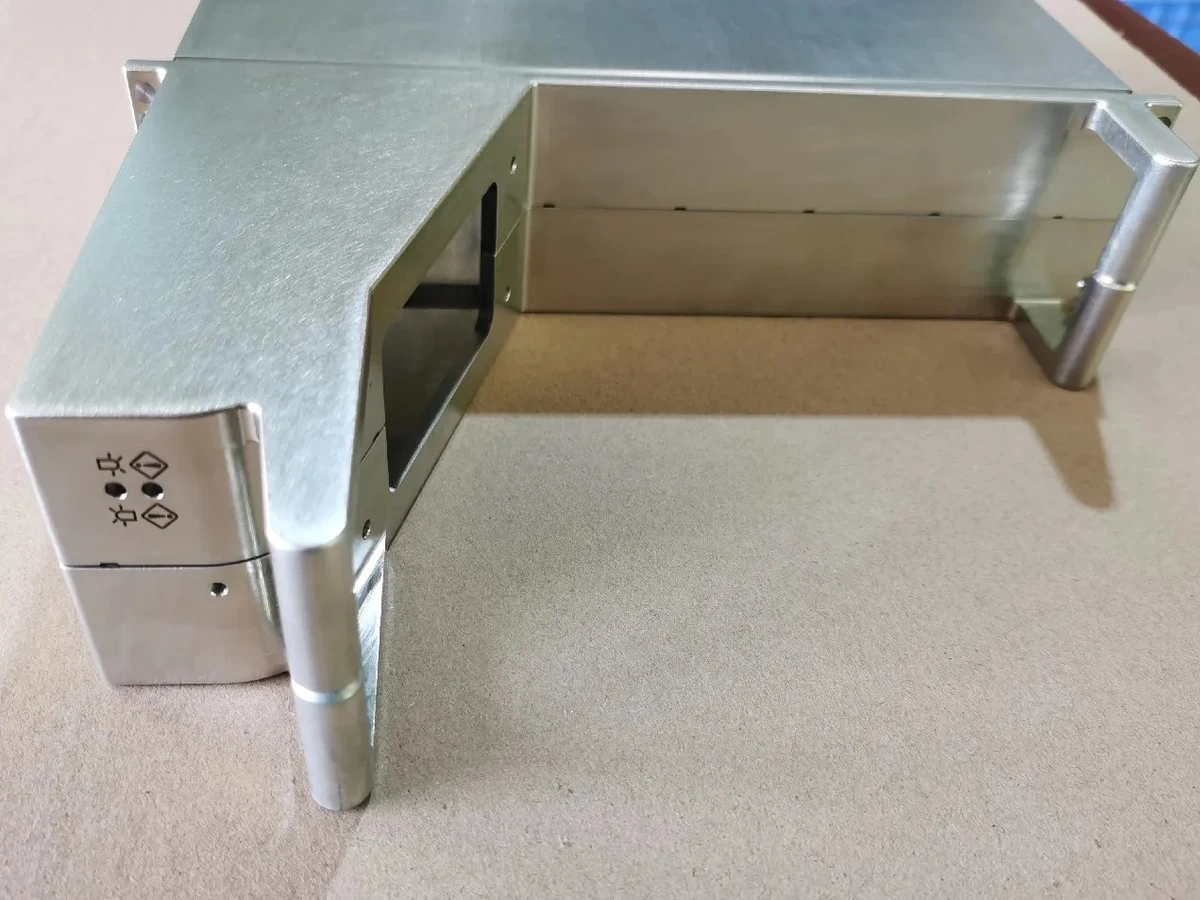
Zinc PlatingDrawing-specified thickness and chromate

An electroplated zinc layer provides sacrificial corrosion protection for carbon and alloy steel components with controlled coating thickness.

Typical Applications: Steel brackets, hardware and industrial components

Zinc-finished metal enclosure with machined openings and corner posts
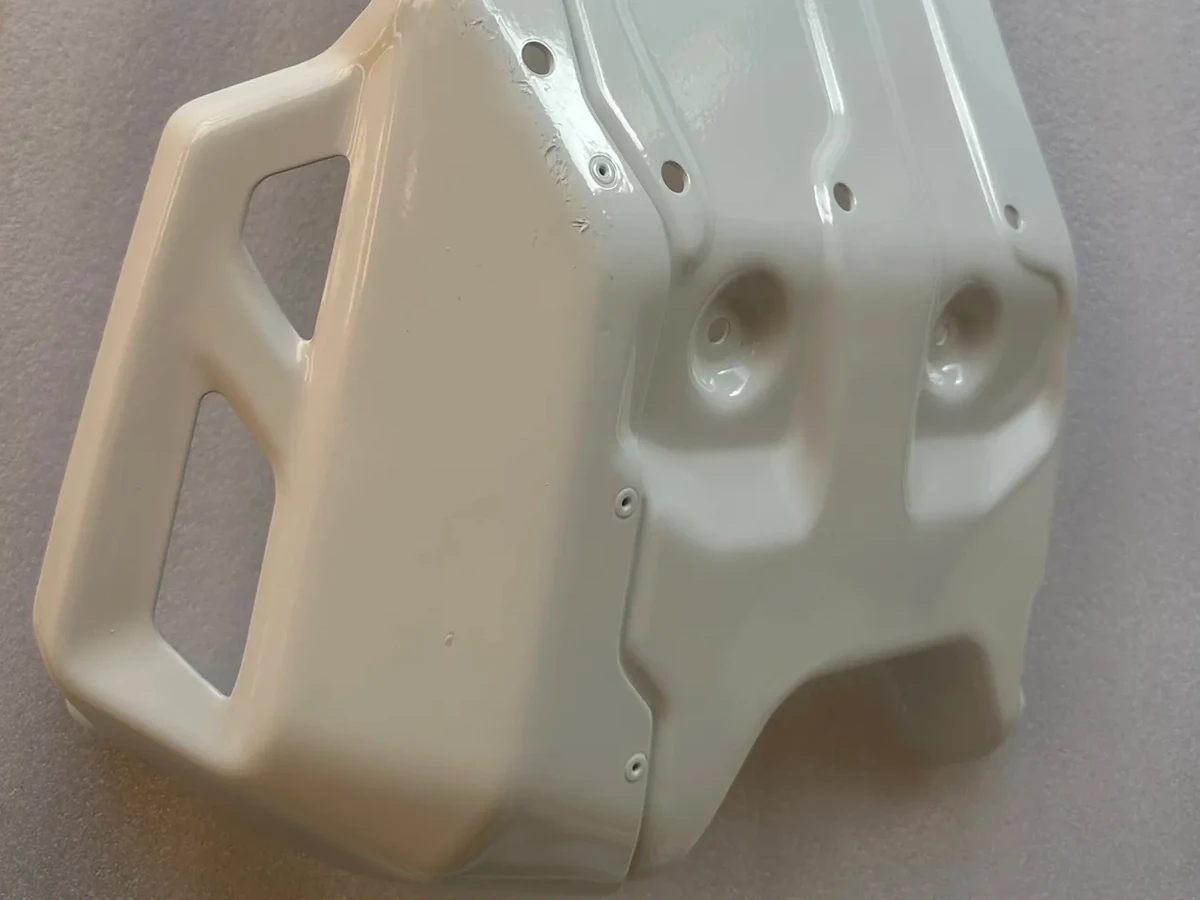
Powder CoatingColor and texture per specification

A durable polymer coating provides corrosion protection and a consistent cosmetic surface, with critical bores, threads and grounding points masked as required.

Typical Applications: Equipment enclosures, frames and brackets

Off-white powder-coated metal housing with mounting holes and rectangular cutouts
Wet PaintingCoating system per drawing

Primer and topcoat systems provide specified color and environmental protection on parts whose cosmetic or service requirements call for a liquid coating.

Typical Applications: Machine covers, panels and industrial assemblies

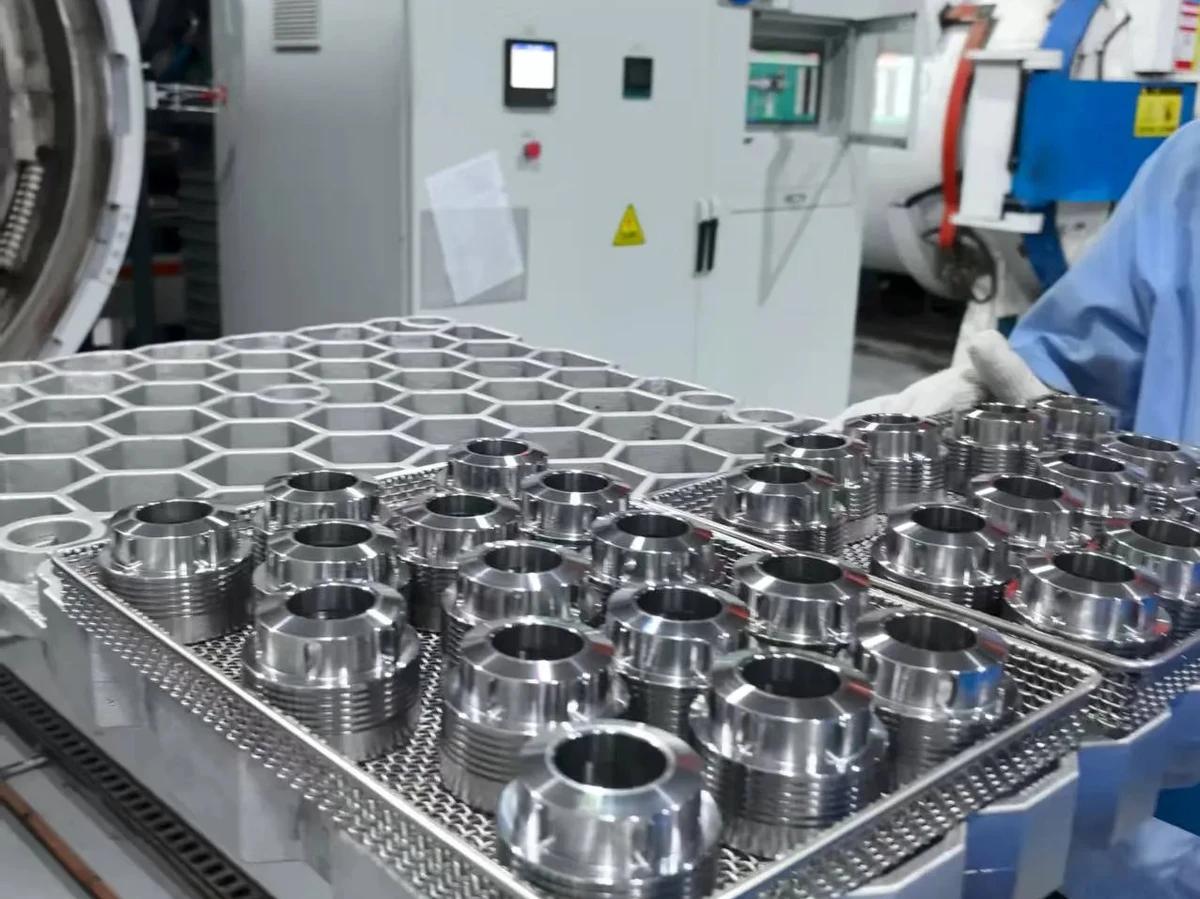
Heat TreatmentHardness per drawing

Hardening, stress relief or aging is coordinated with the selected grade, distortion allowance and final machining or inspection sequence.

Typical Applications: Tooling, wear components and high-strength structures

Metal components on processing trays beside heat-treatment equipment

How We Check The Quality Of Your Components

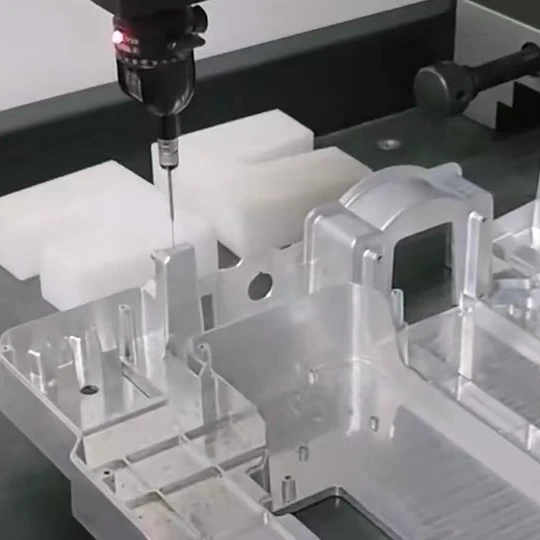
Verification begins before repeat production. The first part is measured against the released drawing, critical dimensions are checked at defined stages, and final inspection uses calibrated equipment selected for bores, profiles, true position, flatness and perpendicularity. Zeiss CMM programs support complex geometric relationships, while roughness, vision and hand-gauge methods cover feature-specific requirements. AS9102 FAI, material certificates, SPC evidence and certificates of conformance are planned when requested at the RFQ stage. Additional checks use 10 microscopes for burrs, edges and surface condition, plus roughness instruments for drawing-defined surface finish.

Coordinate measuring probe inspecting a milled metal housing with pockets, ribs and mounting features

CMM Inspection

Range
700 × 700 × 600 mm
Quantity
1
Use
3D dimensions, hole positions and geometric relationships.
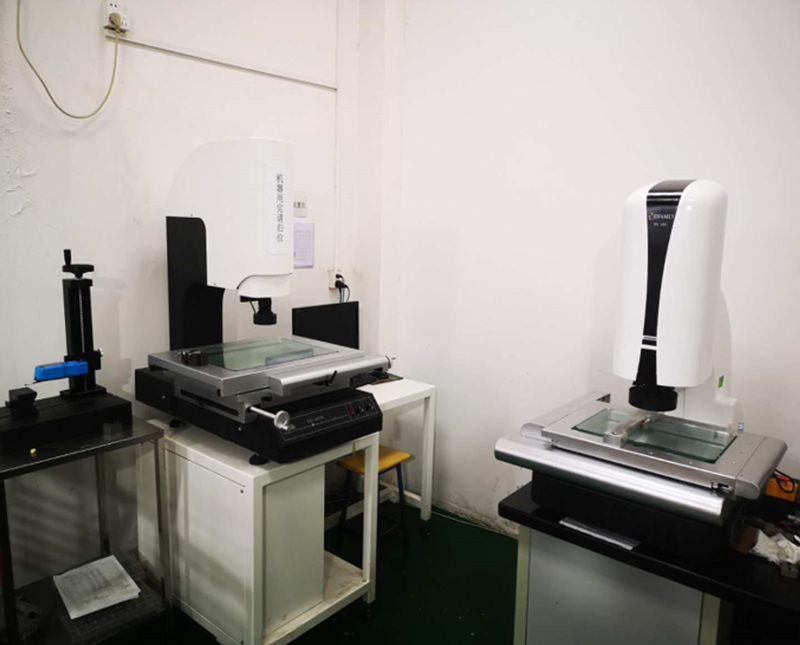
Two optical video measuring machines with glass stages in the factory measurement room

Vision Measuring Systems

Range
200 × 300 mm; 300 × 400 mm
Quantity
2
Use
Non-contact checks of profiles, edges and small features.
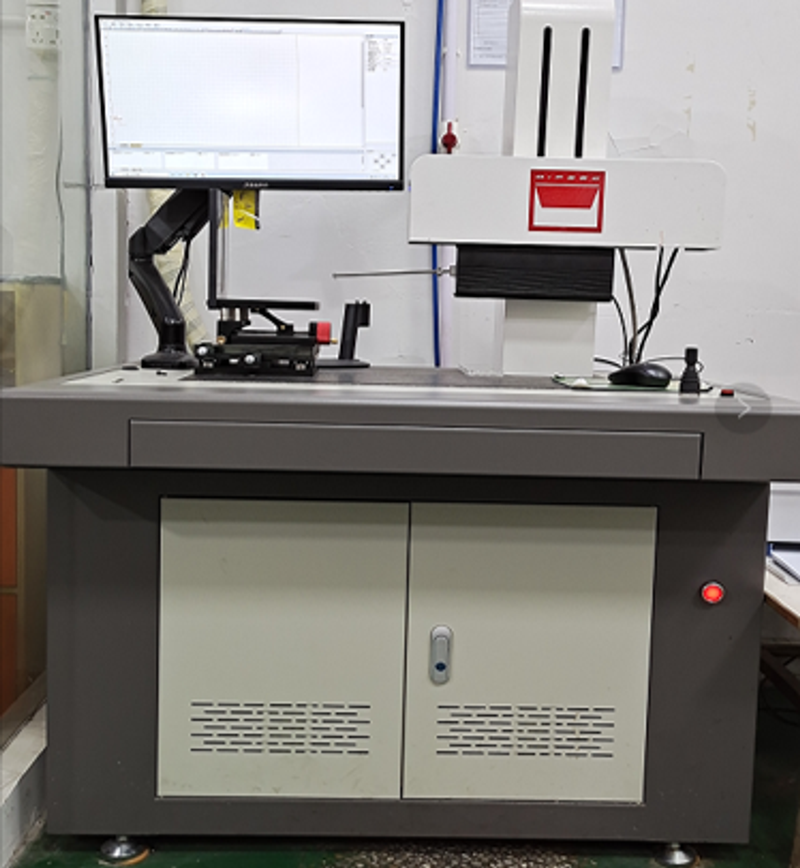
Factory contour measuring instrument with measuring arm, vertical column and computer monitor

Contour Measuring Instrument

Quantity
1
Use
Functional contours and profile geometry.
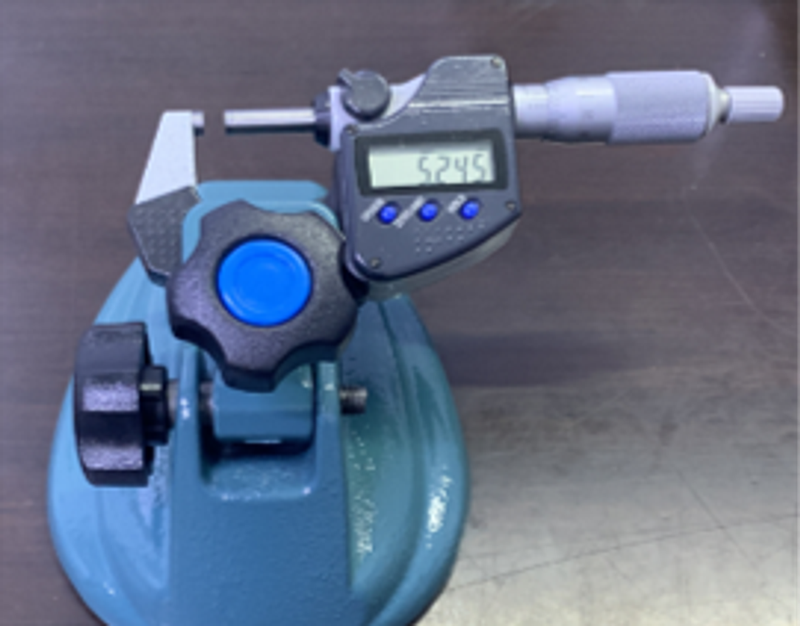
Digital outside micrometer held in a blue bench stand

Micrometers

Range
Outside: selected ranges 0–150 mm; inside: 12–88 mm and 50–600 mm
Use
Outside, inside and feature-specific dimensional checks.
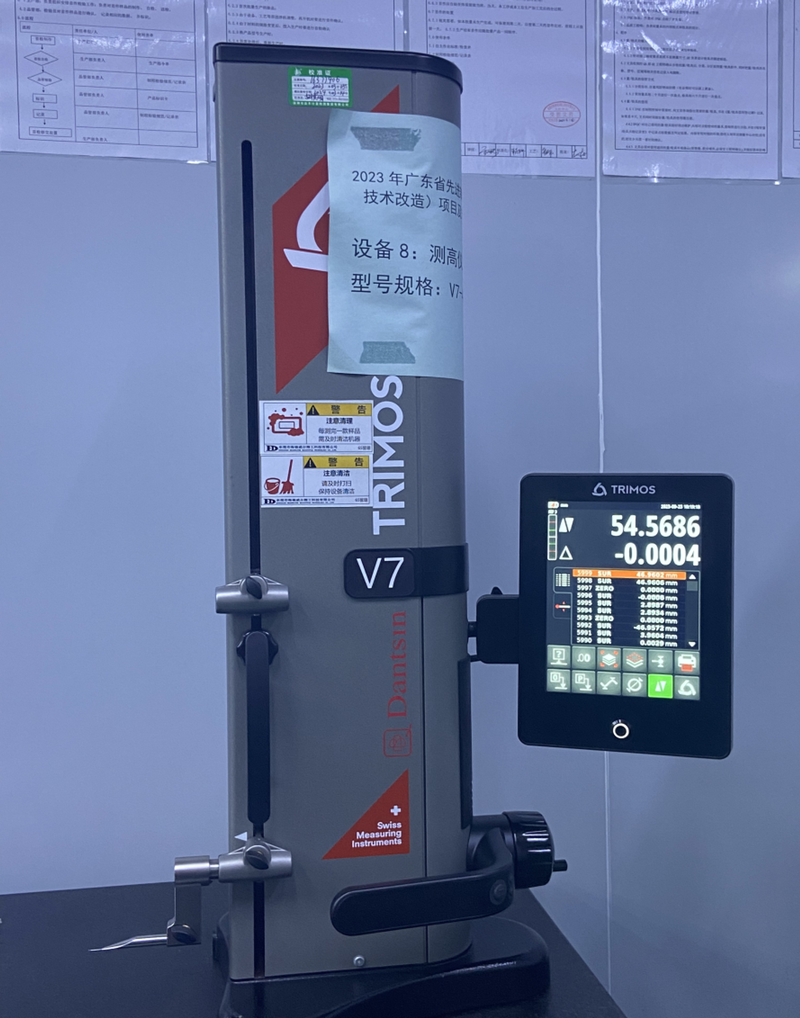
TRIMOS V7 digital height gauge with measuring probe and touchscreen display

TRIMOS V7 Height Gauge

Range
0–400 mm
Quantity
1
Use
Height and comparative dimensions from a reference surface.

Why Choose Our CNC Milling Services?

Our milling service joins machine capacity with fixture engineering, datum planning, DFM, qualified finishing and a measurement room led by a Zeiss CMM. The result is a practical route for complex parts, first articles and controlled repeat builds.

  • MAZAK And TAIKAN Capacity

    A broad machine base supports flexible scheduling, repeat fixtures and process selection across prototype and production quantities.

  • Fixture And Datum Engineering

    Workholding is planned around functional datums, tool access and the feature relationships that matter in assembly.

  • 3-Axis And 5-Axis Process Selection

    The route is chosen around geometry, access and tolerance relationships so complex work is not forced through avoidable setups.

  • DFM With Every RFQ

    We review deep pockets, thin walls, corner radii, hole depth, tool reach and tolerances before quoting the route.

  • Inspection Planned Upfront

    Bores, positions, profiles, flatness and surface finish receive a defined measurement method before production.

  • Controlled Repeat Production

    Stored programs, qualified fixtures, inspection plans and revision records support consistency from first article through repeat orders.

Industries We Serve

CNC milling supports complex parts whose bores, faces, pockets, profiles and mounting patterns must work together across demanding equipment, with traceability and verification planned around the relevant industry requirements.

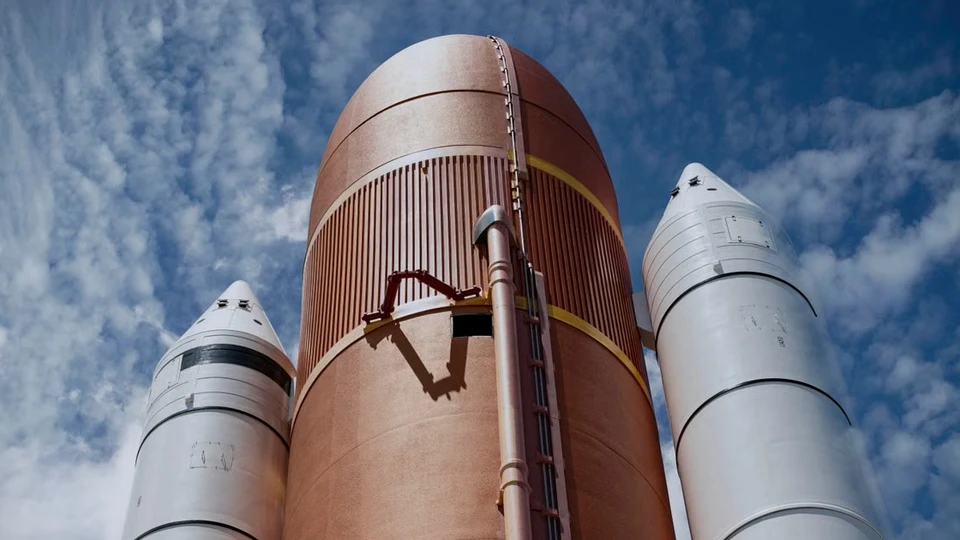
Space launch vehicle tank and boosters against a blue sky

Aerospace

Datum strategy, thin-wall control and AS9102 first-article requirements are considered before fixtures and machining sequences are released.

7075-T6 · Ti-6Al-4V · Inconel 718

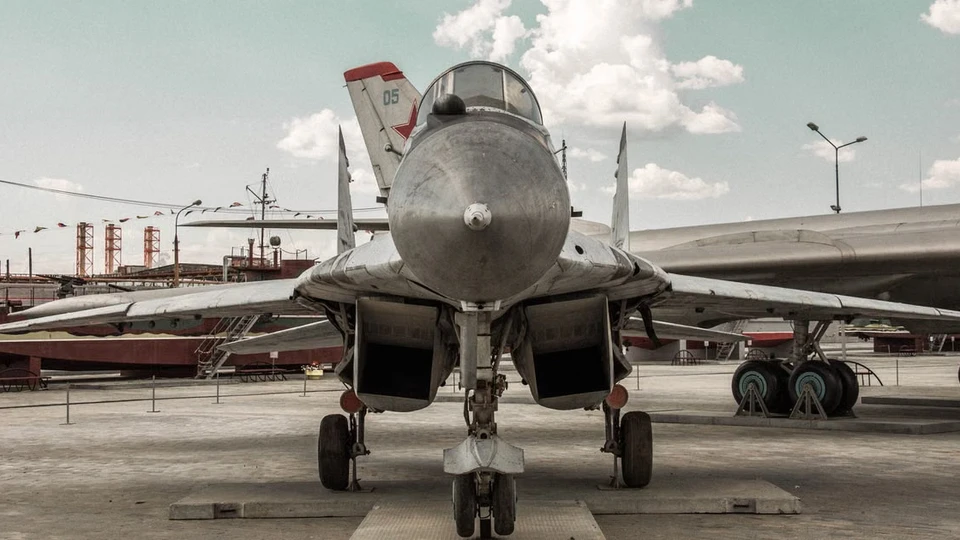
Front view of a military aircraft on outdoor display

Defense

Controlled revisions, material records and inspection planning support complex housings with tight feature-to-feature relationships.

6061-T6 · 7075-T6 · 17-4PH

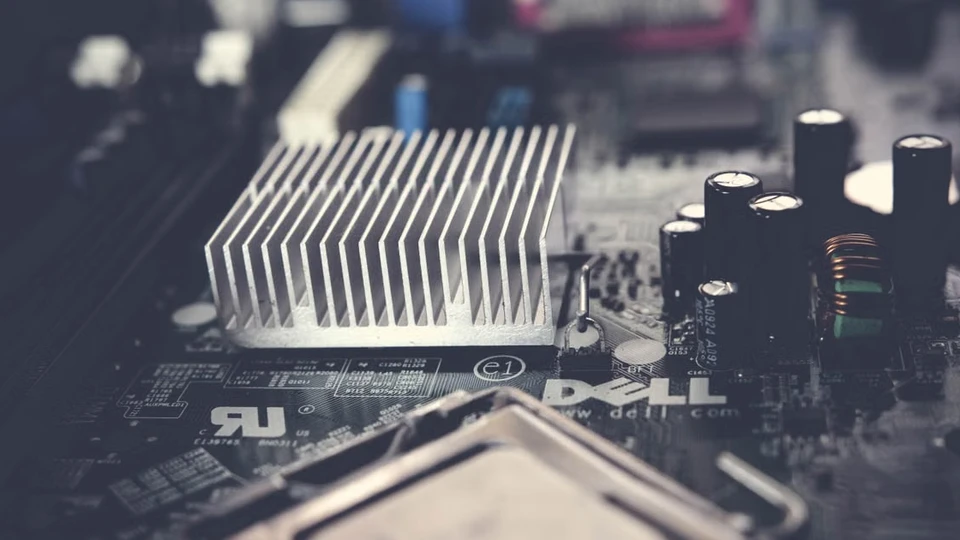
Electronic circuit board with a heat sink and semiconductor components

Semiconductor

Flatness, sealing surfaces, threaded ports and particle-sensitive handling are planned as one connected manufacturing route.

6061-T6 · 316L · copper alloys

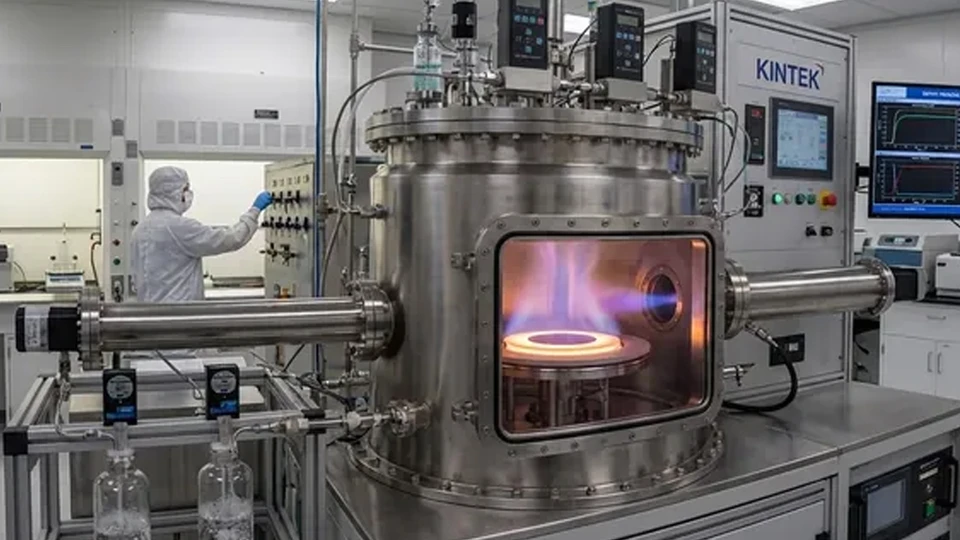
Vacuum process chamber with viewing window, pipework and control equipment

Vacuum Systems

Machining and inspection focus on sealing faces, intersecting passages, positional control and accessible cleaning features.

316L · aluminum · engineering plastics

Autonomous wheeled delivery robots beside a building

Robotics

Bearing bores, mounting patterns and structural pockets are coordinated around assembly datums and weight targets.

6061-T6 · 7075-T6 · alloy steel

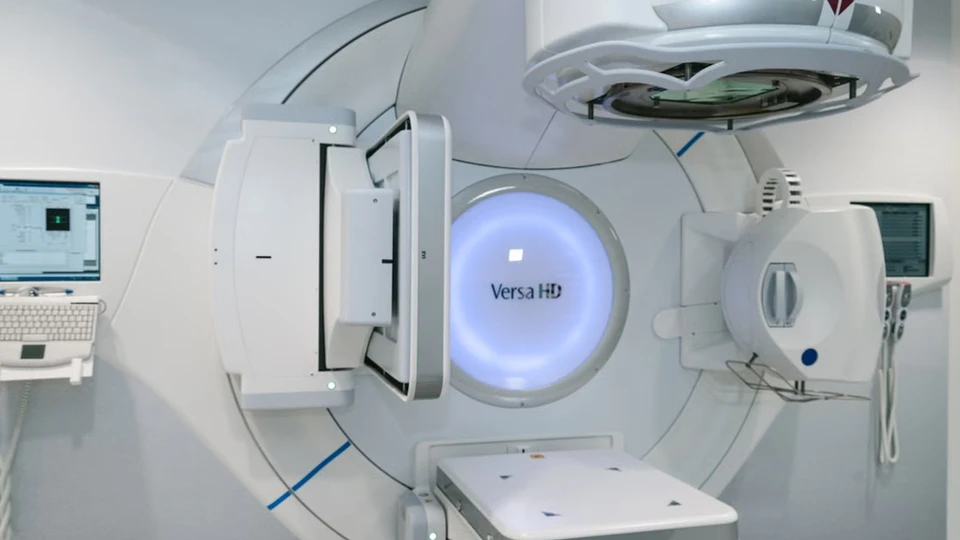
Medical radiotherapy equipment with treatment gantry and patient table

Medical

Customer-defined medical quality controls supports clean geometry, controlled edges and documented inspection of critical interfaces.

6061-T6 · 316L · PEEK

What Is CNC Milling?

CNC milling removes material by moving rotating cutting tools through programmed paths around a fixed workpiece. End mills, face mills, drills, reamers and thread mills create faces, pockets, slots, bores, hole patterns, threads and three-dimensional contours from solid stock, castings or prepared blanks.

Milling is the natural process for prismatic geometry: blocks, plates, brackets, housings and components whose function depends on flat faces, pockets or controlled feature positions. It is also effective for prototypes because complex geometry can be cut directly from production-intent material without dedicated forming tooling.

Three-axis machining is efficient when important features are accessible from a limited number of orientations. Five-axis machining adds rotational movement so compound angles, contoured surfaces and features on multiple faces can be reached with fewer setups, protecting datum continuity and feature-to-feature position.

The correct route is chosen from geometry, access and tolerance relationships. Rotational parts are normally better suited to CNC turning, while parts that combine substantial turned and milled geometry are reviewed for mill-turn machining rather than being forced through multiple independent setups.

CNC milling tool machining a contoured metal component held in a rotary fixture

Frequently Asked Questions

Clear answers about process selection, capability, documentation and quoting.

What Parts Are Best Suited To CNC Milling?

Milling is the natural choice for prismatic and multi-face components with flat surfaces, pockets, contours, bores or hole patterns. It is also effective for prototypes because complex geometry can be machined directly from production-intent material.

When Does A Part Need 5-Axis Machining?

Five-axis machining is valuable when compound angles, contoured surfaces or features on several faces would otherwise require repeated setups. The route is justified by access, datum relationships, tolerance risk and total manufacturing cost.

How Do 3-Axis And 5-Axis Capabilities Compare?

The confirmed envelopes and typical tolerance ranges are shown in the capacity table. Final capability depends on geometry, material stability, fixture rigidity, tool reach and the measurement method agreed for the drawing.

What Design Details Drive Milling Cost?

Setup count, deep pockets, small internal corner radii, thin walls, long-reach tools and unnecessarily tight tolerances are major cost drivers. DFM review identifies these conditions and explains practical alternatives before production.

What File Information Should I Provide?

A STEP model and dimensioned PDF are preferred. Include material and temper, quantity, finish, target date, critical datums, geometric tolerances and the quality documents required with the order.

What Quality Documentation Is Available?

Drawing-defined inspection reports, AS9102 first-article records, material certificates, lot traceability, SPC evidence and certificates of conformance can be planned when requested at the RFQ stage.